
BEDS2
BATHS2 full
SQUARE FEET1,101
MLS#MDBC2169362
STATUSACTIVE
PROPERTY TYPERental - Condominium
SUBDIVISIONSILVER RIDGE
SCHOOLBALTIMORE COUNTY PUBLIC SCHOOLS
Property Description
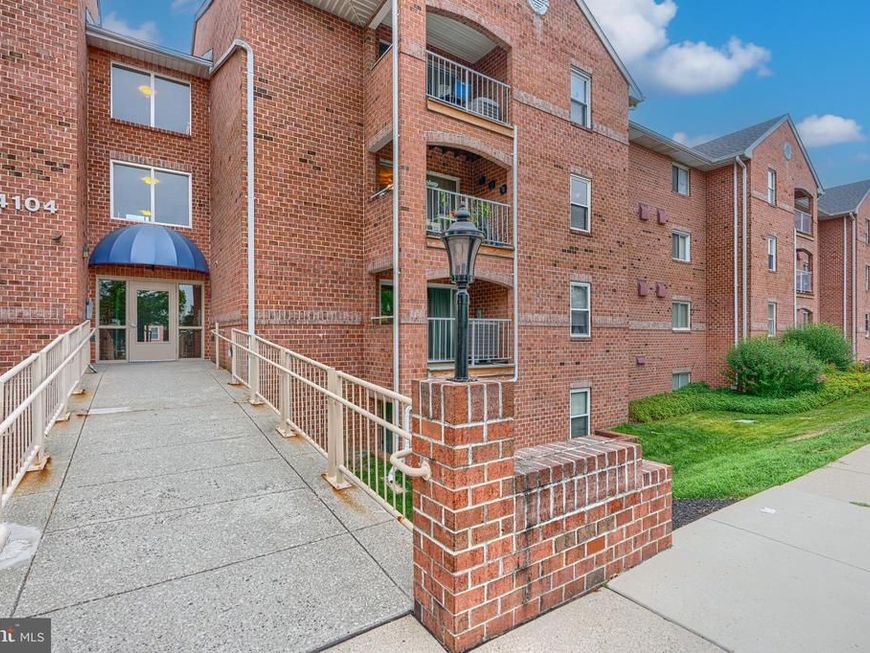
Updated 2BR/2BA condo in Silver Ridge. Great location ! Lifeproof floors throughout the main level. Neutral carpet in the bedrooms. Spacious open kitchen was updated just a few years ago. Stainless steel appliances and pantry. Breakfast bar for your morning coffee. The adjoining living and dining areas are filled with natural light and provide direct access to a private balcony. Spacious primary bedroom with walk-in-closet and en suite bathroom with new walk-in-shower. A second bedroom and bath provides convenience for family and guests. Separate laundry room with new washer in the unit. A separate storage unit in the basement is provided. This private and quiet community is conveniently located near stores/shops/restaurants. Quick access to major highways. There is a parking lot for the building right out front.
Property Features
Property Type: Rental - Condominium
Cooling: Central A/C
Fuel Type: Electric
Heating: Forced Air
Home Style: Unit/Flat
Lot Size: 0.03 Acres
Stories: 1.0
Year Built: 1990
Feature Descriptions
Additional Structures: Above Grade, Below Grade
Appliances: Built-In Microwave, Disposal, Dryer, Dishwasher, Refrigerator, Washer, Oven/Range - Electric
Community Amenities: Common Grounds
Condo/Coop Fee: $254.00/Monthly
Exterior: Brick
Interior: Ceiling Fan(s), Dining Area, Floor Plan - Open, Kitchen - Island, Walk-in Closet(s)
Lot Dimensions: 0.03 Acre(S)
Rent Includes: HOA/Condo Fee, Water
Rooms: Dining Room, Kitchen, Family Room
Sewer: Public Sewer
SQFT Above Finished: 1101
SQFT Total Finished: 1101
Structure Type: Unit/Flat/Apartment
Units: 1
Water: Public
Local Schools
School District: BALTIMORE COUNTY PUBLIC SCHOOLS
Listed By / Shown By
Listed By
Agency Name: Cummings & Co. Realtors
Agency Phone: 4108230033
Shown By
Agency Title: Berkshire Hathaway HomeServices Homesale Realty
Agency Phone: +18003833535

 First American
4104 Chardel Road , Unit 2C | MLS# MDBC2169362
This property located at 4104 Chardel Road , Unit 2C, Nottingham, MD 21236 is currently listed for rent with an asking price of $1,750 / Monthly. Chardel Road , Unit 2C is located within the BALTIMORE COUNTY PUBLIC SCHOOLS school district. Search Nottingham real estate on www.homesale.com today.