
BEDS5
BATHS1 full 1 partial
SQUARE FEET1,632
MLS#MDBC2173028
STATUSCOMING SOON
PROPERTY TYPEResidential - Single Family
SUBDIVISIONBATTLE GROVE MANOR
SCHOOLBALTIMORE COUNTY PUBLIC SCHOOLS
Property Description
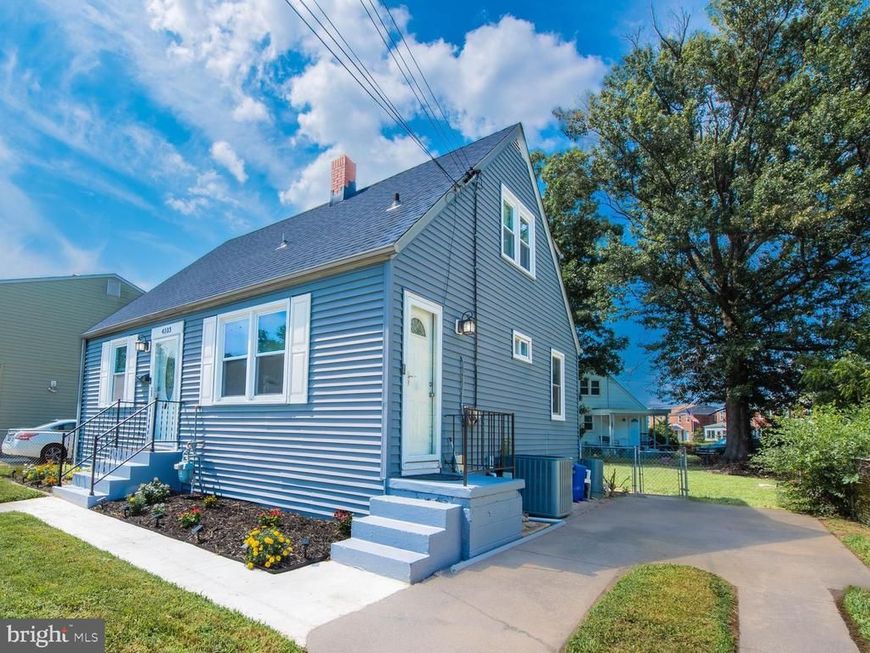
Welcome to 4103 Eder Road in Dundalk! This beautifully updated home features an inviting open floor plan with plenty of space for comfortable everyday living and entertaining. New LifeProof luxury vinyl plank (LVP) flooring runs throughout the home, providing a fresh, modern look with added durability. The finished basement provides additional living space along with a versatile bonus room that can be used as a home office, gym, playroom, hobby room, or whatever best fits your needs. Outside, enjoy the convenience of a two-car driveway and a nice-sized fenced yard that is ready for your outdoor living upgrades. Create your own entertaining space, add a patio or outdoor seating area, or simply enjoy the extra room for gatherings, pets, and everyday outdoor living. Enjoy a great location with convenient access to Baltimore, while still being close to Fort Howard, North Point State Park, local parks, hiking trails, kayaking, and nearby boat ramps, opening up limitless water adventures in the Baltimore Harbor and Chesapeake Bay. Whether you enjoy boating, kayaking, exploring the outdoors, entertaining friends and family, or simply relaxing at home, this property offers a great combination of location, updates, and usable living space. Schedule your showing today and come see everything 4103 Eder Road has to offer!
Property Features
Property Type: Residential - Single Family
Basement: Yes
Basement: Rear Entrance, Fully Finished, Walkout Stairs
Cooling: Central A/C
Fuel Type: Natural Gas
Heating: Forced Air
Home Style: Cape Cod
Lot Size: 0.14 Acres
Stories: 2.0
Taxes: $2,407
Year Built: 1952
Feature Descriptions
Accessibility: 32"+ wide Doors
Additional Structures: Above Grade, Below Grade
Appliances: Dishwasher, Dryer, Exhaust Fan, Freezer, Oven/Range - Gas, Range Hood, Refrigerator, Washer, Stove
Exterior: Aluminum Siding
Interior: Kitchen - Table Space
Lot Dimensions: 0.14 Acre(S)
Rooms: Living Room, Primary Bedroom, Bedroom 2,Bedroom 3,Bedroom 4,Kitchen, Den
Sewer: Public Sewer
SQFT Above Finished: 1242
SQFT Below Finished: 390
SQFT Total Finished: 1632
Structure Type: Detached
Water: Public
Room Sizes
Living Room: 15 x 12 Level - Main
Primary Bedroom: 19 x 12 Level - Upper 1
Bedroom 3: 16 x 8 Level - Upper 1
Bedroom 2: 13 x 10 Level - Upper 1
Bedroom 4: 14 x 9 Level - Main
Kitchen: 14 x 10 Level - Main
Den: 13 x 10 Level - Main
Local Schools
High School: SPARROWS POINT
Middle School: SPARROWS POINT
Elementary School: BATTLE GROVE
School District: BALTIMORE COUNTY PUBLIC SCHOOLS
Listed By / Shown By
Listed By
Agency Name: EXP Realty, LLC
Agency Phone: 8888607369
Shown By
Agency Title: Berkshire Hathaway HomeServices Homesale Realty
Agency Phone:

 First American
Estimate Your Payment
Estimated Payment
$ 1,018.68 per month $723.31 Principal & Interest $200.58 Property Tax $94.79 Homeowner's Insurance
4103 Eder | MLS# MDBC2173028
This single family home located at 4103 Eder, Dundalk, MD 21222 is currently listed for sale with an asking price of $325,000. This property was built in 1952 and has 5 bedrooms and 1 full and 1 partial baths with 1632 sq. ft. Eder is located in the BATTLE GROVE MANOR subdivision within the BALTIMORE COUNTY PUBLIC SCHOOLS school district. Search BATTLE GROVE MANOR real estate on www.homesale.com today.