
BEDS2
BATHS2 full
SQUARE FEET1,383
MLS#MDBA2226880
STATUSACTIVE
PROPERTY TYPEResidential - Condominium
SUBDIVISIONGUILFORD
SCHOOLBALTIMORE CITY PUBLIC SCHOOLS
Property Description
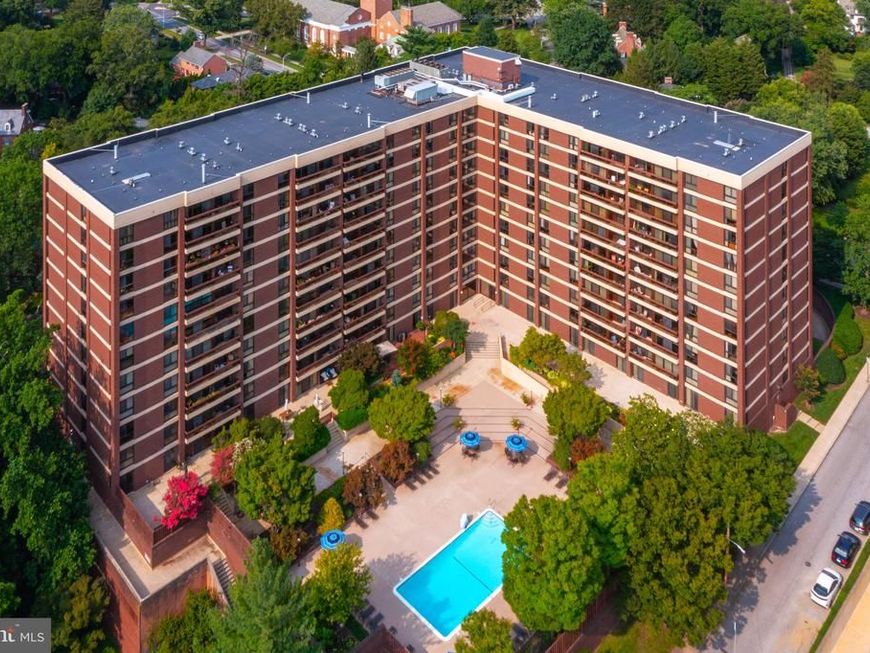
Spacious 2 bedroom, 2 bath condo with deeded parking space in Winthrop House, one of North Baltimore's most desired communities. 8th floor unit with floor-to-ceiling windows provides southwest exposure and plenty of natural light. Large primary bedroom features tile bath with double sink vanity, walk-in shower & walk-in closet. Updated kitchen offers stainless appliances, tile backsplash, granite counters, ceramic tile flooring and plenty of cabinet space. Private balcony overlooking outdoor pool. Professionally managed full-service building with many amenities including an exercise room, guest suites and party room with kitchen & fireplace. Monthly condo fee includes heat, air conditioning, electricity and water. Convenient to Johns Hopkins, Loyola and Notre Dame Universities, Union Memorial Hospital, Baltimore Museum of Art, Sherwood Gardens, the Stony Run Trail, The Rotunda and restaurants, shopping and cafes in nearby Charles Village, Hampden and Roland Park. Includes deeded parking space P128.
Property Features
Property Type: Residential - Condominium
Cooling: Central A/C
Fuel Type: Natural Gas
Garage: 1
Heating: Forced Air
Home Style: Contemporary
Stories: 1.0
Taxes: $6,912
Year Built: 1977
Feature Descriptions
Accessibility: Elevator
Additional Structures: Above Grade, Below Grade
Appliances: Built-In Microwave, Dishwasher, Disposal, Dryer - Front Loading, Oven/Range - Electric, Washer - Front Loading
Building Name: WINTHROP HOUSE
Community Amenities: Common Grounds, Community Center, Elevator, Exercise Room, Pool - Outdoor, Meeting Room, Party Room
Condo/Coop Fee: $1403.01/Monthly
Exterior: Extensive Hardscape, Exterior Lighting
Exterior: Brick
Interior: Dining Area, Floor Plan - Open, Kitchen - Eat-In, Primary Bath(s), Walk-in Closet(s), Bathroom - Tub Shower, Upgraded Countertops
Municipality: Baltimore City
Parking Features: Assigned, Parking Space Conveys, Secure Parking
Parking Notes: 1 Total Parking Spaces
Pet Restrictions: Size/Weight Restriction
Rooms: Living Room, Dining Room, Primary Bedroom, Bedroom 2,Kitchen, Bathroom 2,Primary Bathroom
Sewer: Public Sewer
Special View Info: Trees/Woods, City
SQFT Above Finished: 1383
SQFT Total Finished: 1383
Structure Type: Unit/Flat/Apartment
Total Garage/Parking Spaces: 1
Units: 1
Water: Public
Room Sizes
Living Room: 20 x 14 Level - Main
Dining Room: 12 x 10 Level - Main
Bedroom 2: 14 x 11 Level - Main
Kitchen: 10 x 11 Level - Main
Primary Bedroom: 20 x 12 Level - Main
Local Schools
School District: BALTIMORE CITY PUBLIC SCHOOLS
Listed By / Shown By
Listed By
Agency Name: Cummings & Co. Realtors
Agency Phone: 4108230033
Shown By
Agency Title: Berkshire Hathaway HomeServices Homesale Realty
Agency Phone: +18003833535

 First American
Estimate Your Payment
Estimated Payment
$ 1,454.51 per month $776.72 Principal & Interest $576.00 Property Tax $101.79 Homeowner's Insurance
4100 N Charles Street, Unit 805 | MLS# MDBA2226880
This condo located at 4100 N Charles Street, Unit 805, Baltimore, MD 21218 is currently listed for sale with an asking price of $349,000. This property was built in 1977 and has 2 bedrooms and 2 full baths with 1383 sq. ft. N Charles Street, Unit 805 is located in the GUILFORD subdivision within the BALTIMORE CITY PUBLIC SCHOOLS school district. Search GUILFORD real estate on www.homesale.com today.