
BEDS4
BATHS2 full 1 partial
SQUARE FEET2,898
MLS#PAYK2107090
STATUSACTIVE
PROPERTY TYPEResidential - Single Family
SUBDIVISIONSARAH WOODS
SCHOOLRED LION AREA
Property Description
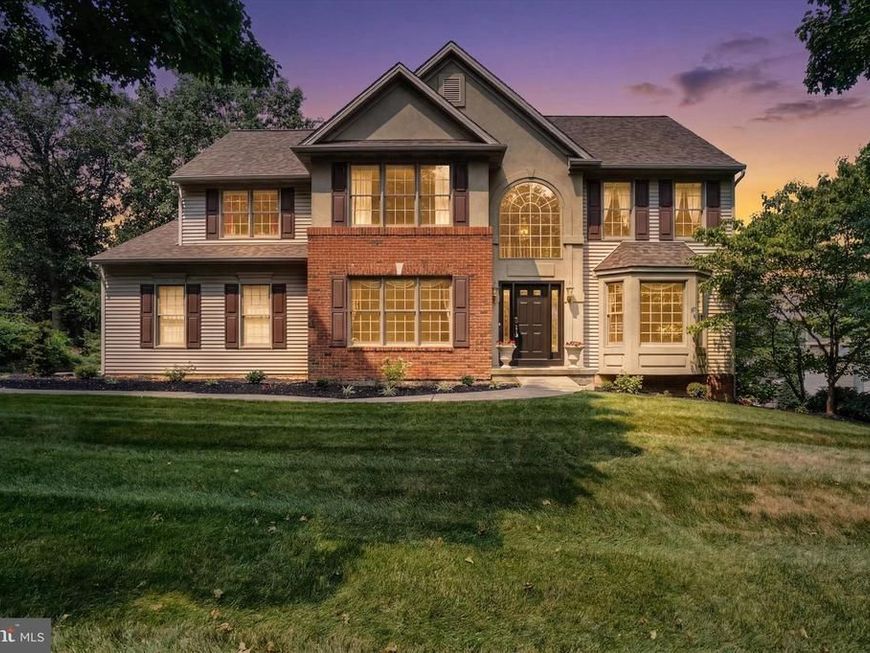
Welcome to one of the rare opportunities in the highly desirable Sarah Woods neighborhood, located in the Red Lion Area School District. With the last home sale in the neighborhood occurring in 2022, opportunities like this don't come along often. This well-maintained 4-bedroom, 2.5-bath home sits on a beautiful wooded lot, offering privacy and a peaceful backyard setting. Inside, you'll find soaring vaulted ceilings, detailed millwork, and a spacious layout designed for both everyday living and entertaining. The rear deck overlooks the mature trees, creating the perfect place to relax or host guests. The walk-out basement offers endless possibilities for additional living space, a home gym, workshop, or storage. If you've been waiting for a home in Sarah Woods, this is your chance to own in one of Red Lion's most sought-after neighborhoods. Schedule your showing as soon as this one goes live!
Property Features
Property Type: Residential - Single Family
Basement: Walkout Level, Unfinished
Basement: Yes
Cooling: Central A/C
Fuel Type: Natural Gas
Garage: 2
Heating: Forced Air
Home Style: Colonial
Lot Size: 0.33 Acres
Roof Type: Shingle, Asphalt
Stories: 2.0
Taxes: $8,383
Year Built: 2000
Feature Descriptions
Accessibility: Chairlift
Additional Structures: Above Grade, Below Grade
Exterior: Sidewalks, Street Lights
Exterior: Vinyl Siding
Flooring: Hardwood, Carpet
Interior: Kitchen - Eat-In, Formal/Separate Dining Room, Breakfast Area
Lot: Level, Trees/Wooded, Cleared
Lot Dimensions: 0.33 Acre(S)
Municipality: WINDSOR TWP
Parking Notes: 2 Total Parking Spaces
Sewer: Public Sewer
SQFT Above Finished: 2898
SQFT Total Finished: 2898
Structure Type: Detached
Total Garage/Parking Spaces: 2
Water: Public
Windows: Insulated
Wooded: Yes
Local Schools
High School: RED LION AREA SENIOR
School District: RED LION AREA
Listed By / Shown By
Listed By
Agency Name: Keller Williams Keystone Realty
Agency Phone: 7177555599
Shown By
Agency Title: Berkshire Hathaway HomeServices Homesale Realty
Agency Phone: +18003833535

 First American
Estimate Your Payment
Estimated Payment
$ 1,994.96 per month $1,146.17 Principal & Interest $698.58 Property Tax $150.21 Homeowner's Insurance
410 Sarah Woods Drive | MLS# PAYK2107090
This single family home located at 410 Sarah Woods Drive, Red Lion, PA 17356 is currently listed for sale with an asking price of $515,000. This property was built in 2000 and has 4 bedrooms and 2 full and 1 partial baths with 2898 sq. ft. Sarah Woods Drive is located in the SARAH WOODS subdivision within the RED LION AREA school district. Search SARAH WOODS real estate on www.homesale.com today.