
BEDS3
BATHS2 full 1 partial
SQUARE FEET1,650
MLS#MDWO2041830
STATUSCOMING SOON
PROPERTY TYPEResidential - Single Family
SUBDIVISIONOCEAN PINES - INNERLINKS
SCHOOLWORCESTER COUNTY PUBLIC SCHOOLS
Property Description
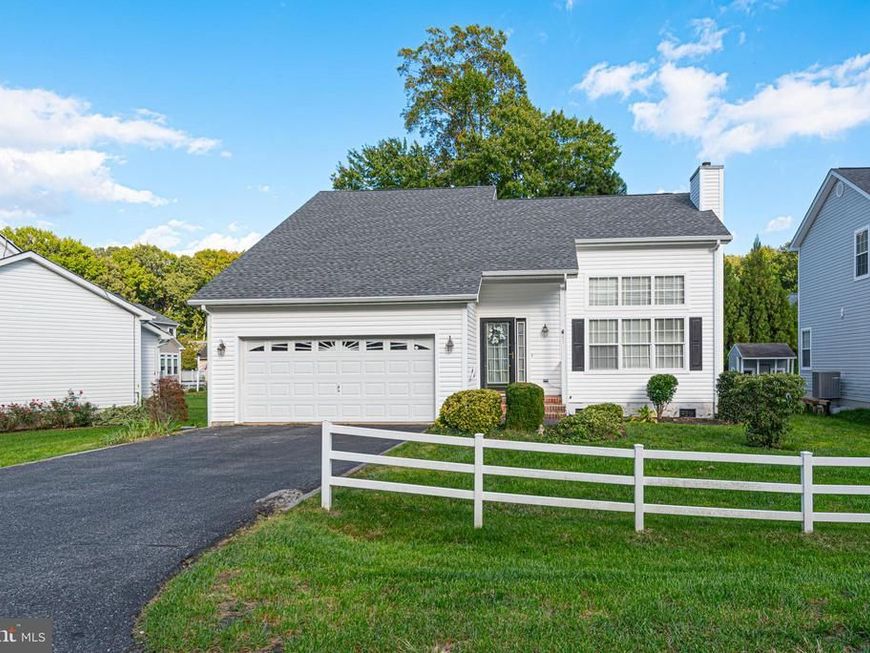
COMING SOON in Ocean Pines! Welcome to 41 Hingham Lane, located in the desirable Innerlinks community. This 3-bedroom, 2.5-bath home offers a spacious and versatile floor plan featuring a first-floor owner's suite, cozy gas fireplace, and second-floor office/flex space. Enjoy relaxing in the three-season room with VinylTech windows, plus the convenience of an attached two-car garage. Showings begin Saturday, October 17th! Join us for an OPEN HOUSE Saturday from 12:30–2:30 PM. Professional interior photos coming Friday. Don't miss your opportunity to see this Ocean Pines home!
Property Features
Property Type: Residential - Single Family
Cooling: Central A/C
Fireplaces: 1
Fuel Type: Natural Gas, Electric
Garage: 2
Heating: Forced Air, Heat Pump(s)
Home Style: Contemporary
Lot Size: 0.15 Acres
Roof Type: Asphalt
Stories: 2.0
Taxes: $3,019
Year Built: 1997
Feature Descriptions
Accessibility: 2+ Access Exits
Additional Structures: Above Grade
Appliances: Dishwasher, Disposal, Dryer, Oven/Range - Electric, Refrigerator, Washer
Building Name: NONE AVAILABLE
Community Amenities: Club House, Golf Course, Marina/Marina Club, Pool - Outdoor, Tennis Courts, Tot Lots/Playground, Beach Club, Boat Ramp, Common Grounds, Community Center, Dog Park, Golf Course Membership Available, Jog/Walk Path, Pickleball Courts, Pier/Dock, Pool - Indoor, Pool Mem Avail, Recreational Center, Swimming Pool
Exterior: Frame, Vinyl Siding, Stick Built
Flooring: Carpet, Vinyl
HOA Fee: $990.00/Annually
Interior: Entry Level Bedroom, Ceiling Fan(s), Walk-in Closet(s), Attic, Bathroom - Walk-In Shower, Carpet, Dining Area, Floor Plan - Open, Pantry, Primary Bath(s), Upgraded Countertops
Lot Dimensions: 0.15 Acre(S)
Municipality: OCEAN PINES
Parking Notes: 4 Total Parking Spaces
Rooms: Living Room, Dining Room, Kitchen, Sun/Florida Room, Laundry, Office
Sewer: Public Sewer
SQFT Above Finished: 1650
SQFT Total Finished: 1650
Structure Type: Detached
Total Garage/Parking Spaces: 4
Water: Public
Local Schools
High School: STEPHEN DECATUR
Middle School: STEPHEN DECATUR
Elementary School: SHOWELL
School District: WORCESTER COUNTY PUBLIC SCHOOLS
Listed By / Shown By
Listed By
Agency Name: Berkshire Hathaway HomeServices PenFed Realty - OP
Agency Phone: 4102083500
Shown By
Agency Title: Berkshire Hathaway HomeServices Homesale Realty
Agency Phone: +18003833535

 First American
Estimate Your Payment
Estimated Payment
$ 1,308.57 per month $934.52 Principal & Interest $251.58 Property Tax $122.47 Homeowner's Insurance
41 Hingham Lane | MLS# MDWO2041830
This single family home located at 41 Hingham Lane, Ocean Pines, MD 21811 is currently listed for sale with an asking price of $419,900. This property was built in 1997 and has 3 bedrooms and 2 full and 1 partial baths with 1650 sq. ft. Hingham Lane is located in the OCEAN PINES - INNERLINKS subdivision within the WORCESTER COUNTY PUBLIC SCHOOLS school district. Search OCEAN PINES - INNERLINKS real estate on www.homesale.com today.