
BEDS3
BATHS2 full 1 partial
SQUARE FEET1,704
MLS#MDFR2082780
STATUSACTIVE UNDER CONTRACT
PROPERTY TYPEResidential - Townhouse
SUBDIVISIONJEFFERSON CHASE
SCHOOLFREDERICK COUNTY PUBLIC SCHOOLS
Property Description
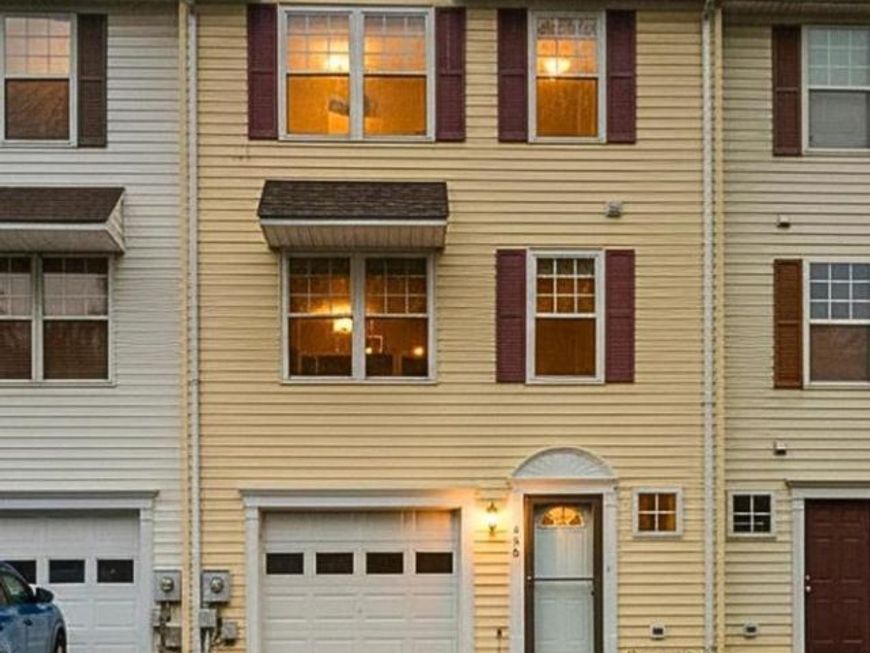
Welcome to 406 Blossom Lane, one of the most convenient, best priced, and updated townhomes in the area! This home has been updated with new floors, newer appliances, fresh paint, newer windows and roof (only about 8 years old) and more. Three levels with plenty of space to spread out. The entrance level includes the one car garage, laundry, and spare room that opens to the fenced back yard. The main level has an open floor plan with beautifully updated floors and cabinets. There is a half bath and a sliding door that opens onto the large deck. The upper level has three generous bedrooms, including a primary suite with its own bathroom. Plenty of convenient parking and shopping and major commuter routes are just minutes away.
Property Features
Property Type: Residential - Townhouse
Basement: Yes
Basement: Rear Entrance, Fully Finished
Cooling: Central A/C
Fuel Type: Natural Gas
Garage: 1
Heating: Central
Home Style: Colonial
Lot Size: 0.04 Acres
Roof Type: Asphalt
Stories: 3.0
Taxes: $4,473
Year Built: 1999
Feature Descriptions
Additional Structures: Above Grade, Below Grade
Appliances: Washer, Dryer, Dishwasher, Disposal, Refrigerator, Icemaker, Microwave, Oven/Range - Gas, Water Heater, Exhaust Fan
Building Name: JEFFERSON CHASE
Exterior: Vinyl Siding
HOA Fee: $45.00/Monthly
Interior: Kitchen - Eat-In, Dining Area, Primary Bath(s), Upgraded Countertops, Wood Floors
Lot Dimensions: 0.04 Acre(S)
Municipality: Frederick City
Parking Notes: 1 Total Parking Spaces
Rooms: Living Room, Dining Room, Primary Bedroom, Bedroom 2,Bedroom 3,Kitchen
Sewer: Public Sewer
SQFT Above Finished: 1704
SQFT Total Finished: 1704
Structure Type: Interior Row/Townhouse
Total Garage/Parking Spaces: 1
Water: Public
Room Sizes
Kitchen: 17 x 10 Level - Main
Bedroom 2: 12 x 9 Level - Upper 1
Living Room: 15 x 12 Level - Main
Primary Bedroom: 14 x 11 Level - Upper 1
Bedroom 3: 10 x 9 Level - Upper 1
Dining Room: 16 x 9 Level - Main
Local Schools
Elementary School: LINCOLN
School District: FREDERICK COUNTY PUBLIC SCHOOLS
Listed By / Shown By
Listed By
Agency Name: RE/MAX Realty Centre, Inc.
Agency Phone: 3017745900
Shown By
Agency Title: Berkshire Hathaway HomeServices Homesale Realty
Agency Phone: +18003833535

 First American
Estimate Your Payment
Estimated Payment
$ 1,377.13 per month $888.00 Principal & Interest $372.75 Property Tax $116.38 Homeowner's Insurance
406 Blossom Lane | MLS# MDFR2082780
This townhouse located at 406 Blossom Lane, Frederick, MD 21701 is currently listed for sale with an asking price of $399,000. This property was built in 1999 and has 3 bedrooms and 2 full and 1 partial baths with 1704 sq. ft. Blossom Lane is located in the JEFFERSON CHASE subdivision within the FREDERICK COUNTY PUBLIC SCHOOLS school district. Search JEFFERSON CHASE real estate on www.homesale.com today.