
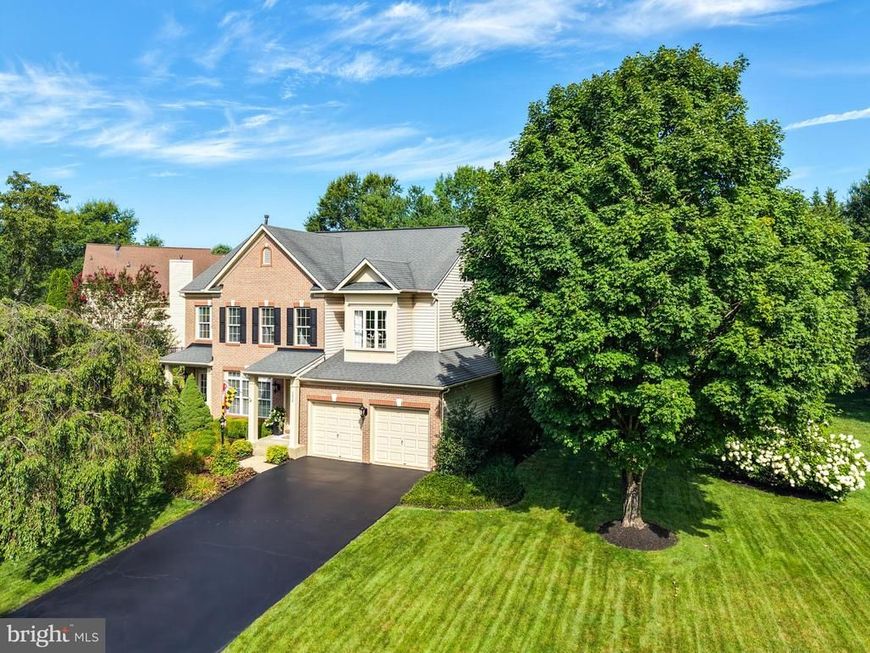
BEDS5
BATHS4 full 1 partial
SQUARE FEET3,776
MLS#MDFR2086494
STATUSCOMING SOON
PROPERTY TYPEResidential - Single Family
SUBDIVISIONMANORWOOD
SCHOOLFREDERICK COUNTY PUBLIC SCHOOLS
Property Description
Welcome home to 4058 Sand Trap Court! This stunning brick front 5 bedroom 4 1/2 bathroom home in the coveted Manorwood community is everything you could want and more! Stepping in from your covered front porch, with views of the 17th hole, you enter your main level which features your formal living and dining rooms, kitchen with breakfast area, family room with a cozy wood burning fireplace, executive office suite and a guest half bath. Making your way upstairs you'll find your primary bedroom suite with a spacious walk-in closet and private full bath, then a secondary suite with private bath, plus two additional bedrooms and full hall bath. Traveling to your lower level you'll find where all the fun is with a large rec area and wet bar, media room, plus an additional bedroom and full bath. The lower level also has a finished laundry room and ample storage. Last but not least you have your spacious rear deck, perfect backyard and two car garage. All of this in a wonderful community featuring a pool, tennis courts, playground and more! Don't miss your chance to call this amazing home your very own!
Property Features
Property Type: Residential - Single Family
Basement: Connecting Stairway, Daylight, Partial, Fully Finished, Interior Access, Outside Entrance, Space For Rooms, Walkout Stairs, Windows
Basement: Yes
Cooling: Central A/C
Fireplaces: 1
Fuel Type: Natural Gas
Garage: 2
Heating: Central
Home Style: Colonial
Lot Size: 0.43 Acres
Stories: 3.0
Taxes: $8,359
Year Built: 1997
Feature Descriptions
Additional Structures: Above Grade, Below Grade
Appliances: Built-In Microwave, Dishwasher, Disposal, Oven/Range - Gas, Refrigerator, Stainless Steel Appliances, Water Heater
Community Amenities: Swimming Pool, Tennis Courts, Tot Lots/Playground
Exterior: Brick, Vinyl Siding
Fireplace: Brick, Wood, Insert
HOA Fee: $102.00/Monthly
Interior: Bar, Bathroom - Soaking Tub, Bathroom - Walk-In Shower, Breakfast Area, Carpet, Ceiling Fan(s), Chair Railings, Crown Moldings, Family Room Off Kitchen, Formal/Separate Dining Room, Kitchen - Eat-In, Kitchen - Island, Primary Bath(s), Recessed Lighting, Upgraded Countertops, Walk-in Closet(s), Window Treatments
Lot Dimensions: 0.43 Acre(S)
Parking Features: Asphalt Driveway
Parking Notes: 4 Total Parking Spaces
Rooms: Living Room, Dining Room, Primary Bedroom, Bedroom 2,Bedroom 3,Bedroom 4,Bedroom 5,Kitchen, Family Room, Breakfast Room, Laundry, Office, Recreation Room, Storage Room, Media Room, Bathroom 2,Bathroom 3,Primary Bathroom, Full Bath, Half Bath
Sewer: Public Sewer
Special View Info: Golf Course
SQFT Above Finished: 2776
SQFT Below Finished: 1000
SQFT Total Finished: 3776
Structure Type: Detached
Total Garage/Parking Spaces: 4
Water: Public
Local Schools
High School: LINGANORE
Middle School: WINDSOR KNOLLS
Elementary School: KEMPTOWN
School District: FREDERICK COUNTY PUBLIC SCHOOLS
Listed By / Shown By
Listed By
Agency Name: Real Estate Teams, LLC
Agency Phone: 3016953020
Shown By
Agency Title: Berkshire Hathaway HomeServices Homesale Realty
Agency Phone: +18003833535

 First American
Estimate Your Payment
Estimated Payment
$ 2,710.37 per month $1,780.45 Principal & Interest $696.58 Property Tax $233.33 Homeowner's Insurance
4058 Sand Trap Court | MLS# MDFR2086494
This single family home located at 4058 Sand Trap Court , Mount Airy, MD 21771 is currently listed for sale with an asking price of $800,000. This property was built in 1997 and has 5 bedrooms and 4 full and 1 partial baths with 3776 sq. ft. Sand Trap Court is located in the MANORWOOD subdivision within the FREDERICK COUNTY PUBLIC SCHOOLS school district. Search MANORWOOD real estate on www.homesale.com today.