
BEDS3
BATHS2 full 1 partial
SQUARE FEET3,123
MLS#PABU2128594
STATUSACTIVE
PROPERTY TYPEResidential - Single Family
SUBDIVISIONFIELDSTONE PLACE
SCHOOLCENTRAL BUCKS
Property Description
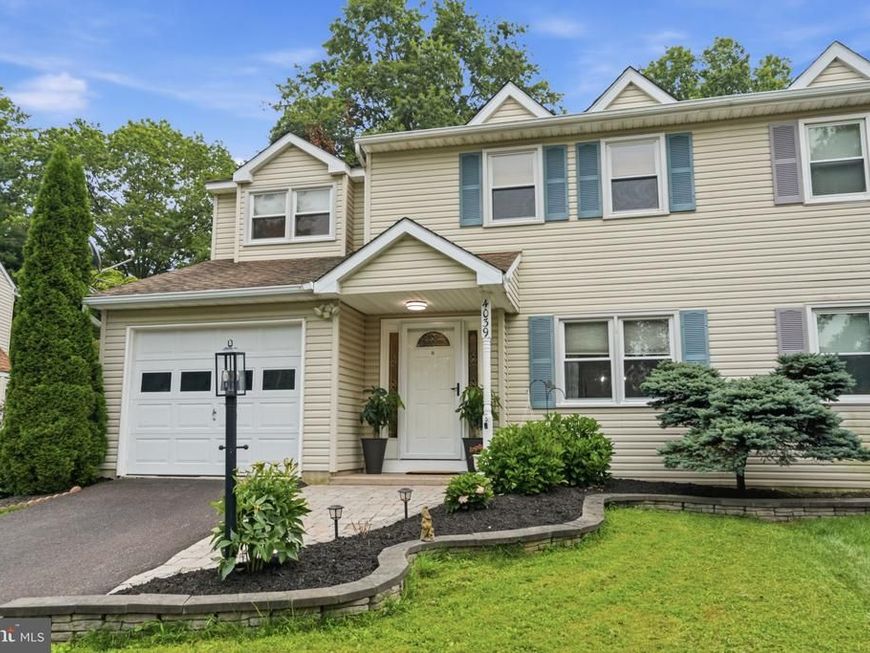
Prepare to be wowed! From the moment you step inside, you’ll immediately notice the recent updates and thoughtful finishes that give this home a fresh, polished feel straight out of a magazine. From the outside, you would never guess that this spacious twin home offers just over 3,000 square feet of living space! The main level flows seamlessly from room to room, creating an open, airy feel that is equally suited for everyday living and entertaining. The inviting family room features a propane fireplace and opens to the large heated and cooled sunroom, where skylights fill the space with natural light and views overlook the beautiful rear yard. Enjoy this wonderful bonus living space comfortably throughout the seasons. The kitchen features a convenient pass-through to the family room and connects to the formal dining room, making entertaining and gatherings effortless. A charming breakfast nook accented with beadboard and chair rail adds character while complementing the home’s clean, updated style. Upstairs, the spacious primary suite offers its own sitting area, creating a private retreat at the end of the day. The primary bath features a beautifully finished custom shower. The secondary bedrooms are anything but ordinary, with memorable details including built-in dual bunk beds in one room and a striking wood ceiling with exposed beams in another. The finished basement provides even more flexible living space with two separate finished rooms, a closet, and a bar area: ideal for a recreation room, home office, hobbies, entertaining, or whatever best suits your lifestyle. Outside, the setting feels almost park-like, surrounded by mature trees and beautifully manicured, upgraded landscaping designed with ease of maintenance in mind. Even better, the rear yard backs to an expansive common open area, giving you the feeling of additional space to enjoy without the responsibility of maintaining it all. The trampoline and swing set can stay, making the backyard ready for fun from day one. With over 3,000 square feet of living space, stylish updates, flexible living areas, a year-round sunroom, finished basement, and a beautiful setting overlooking open space, this home offers so much more than you might expect, and is one you truly need to see to appreciate! Buyers and/or agents to please verify the sq. footage of the finished area in the basement, as it is estimated and not found in public records.
Property Features
Property Type: Residential - Single Family
Basement: Yes
Basement: Full, Improved, Heated
Cooling: Central A/C
Fireplaces: 1
Fuel Type: Electric
Garage: 1
Heating: Heat Pump(s)
Home Style: Colonial
Lot Size: 0.00 Acre(S)
Roof Type: Shingle
Stories: 2.0
Taxes: $5,667
Year Built: 1987
Feature Descriptions
Additional Structures: Above Grade, Below Grade
Appliances: Oven - Self Cleaning, Dishwasher, Disposal, Built-In Microwave, Refrigerator, Washer, Dryer - Electric
Electric: 200+ Amp Service, Circuit Breakers
Exterior: Frame
Exterior: Sidewalks
Fireplace: Brick, Gas/Propane
Flooring: Wall to Wall Carpeting, Vinyl, Tile/Brick
Interior: Primary Bath(s), Skylight(s), Wet/Dry Bar, Bathroom - Stall Shower, Dining Area
Lot: Level, Backs - Open Common Area, Backs to Trees, Landscaping
Lot Dimensions: 0.00 Acre(S)
Municipality: BUCKINGHAM TWP
Number of Rooms: 14
Parking Features: Paved Driveway
Parking Notes: 3 Total Parking Spaces
Rooms: Living Room, Dining Room, Primary Bedroom, Bedroom 2,Bedroom 3,Kitchen, Game Room, Family Room, Sun/Florida Room, Laundry, Other, Bathroom 2,Primary Bathroom, Half Bath
Sewer: Public Sewer
Special View Info: Trees/Woods
SQFT Above Finished: 2323
SQFT Below Finished: 800
SQFT Total Finished: 3123
Structure Type: Twin/Semi-Detached
Total Garage/Parking Spaces: 3
Utilities: Cable TV
Water: Public
Windows: Bay/Bow
Room Sizes
Primary Bedroom: 24 x 12 Level - Upper 1
Kitchen: 17 x 9 Level - Main
Living Room: 14 x 14 Level - Main
Bedroom 2: 14 x 11 Level - Upper 1
Dining Room: 14 x 12 Level - Main
Family Room: 20 x 12 Level - Main
Game Room: 20 x 15 Level - Lower 1
Sun/Florida Room: 23 x 15 Level - Main
Bedroom 3: 16 x 10 Level - Upper 1
Local Schools
High School: CENTRAL BUCKS HIGH SCHOOL EAST
School District: CENTRAL BUCKS
Listed By / Shown By
Listed By
Agency Name: Keller Williams Real Estate - Newtown
Agency Phone: 2158604200
Shown By
Agency Title: Berkshire Hathaway HomeServices Homesale Realty
Agency Phone:

 First American
Estimate Your Payment
Estimated Payment
$ 1,894.49 per month $1,257.45 Principal & Interest $472.25 Property Tax $164.79 Homeowner's Insurance
4039 Holly Way | MLS# PABU2128594
This single family home located at 4039 Holly Way, Doylestown, PA 18902 is currently listed for sale with an asking price of $565,000. This property was built in 1987 and has 3 bedrooms and 2 full and 1 partial baths with 3123 sq. ft. Holly Way is located in the FIELDSTONE PLACE subdivision within the CENTRAL BUCKS school district. Search FIELDSTONE PLACE real estate on www.homesale.com today.