
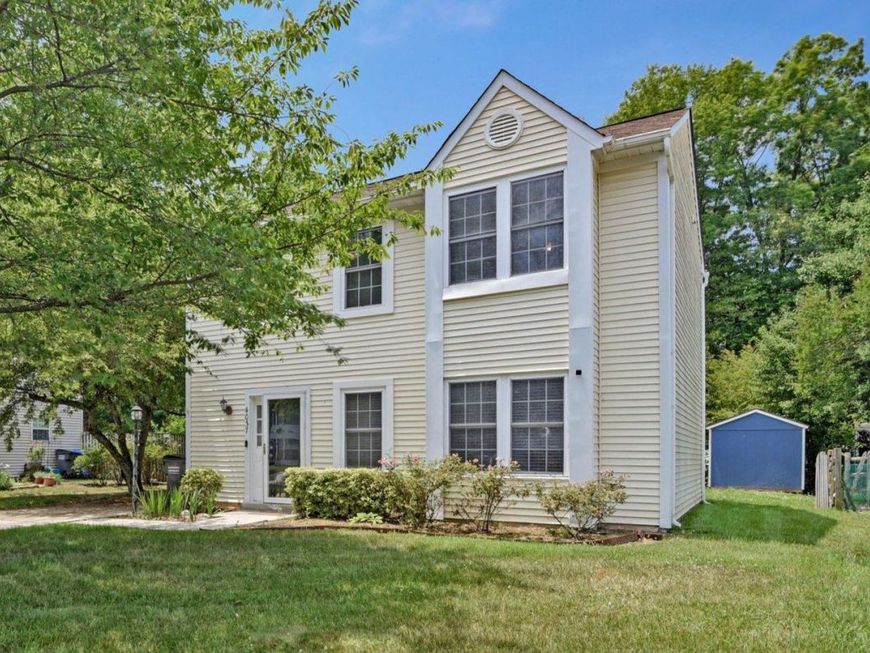
BEDS3
BATHS2 full 1 partial
SQUARE FEET1,576
MLS#MDCH2056320
STATUSACTIVE
PROPERTY TYPERental - Single Family
SUBDIVISIONST CHARLES LANCASTER
SCHOOLCHARLES COUNTY PUBLIC SCHOOLS
Property Description
Available for lease starting October 15, 2026. This charming Colonial-style home in the desirable St. Charles Lancaster community offers a perfect blend of comfort and convenience. The inviting family room flows seamlessly into the eat-in kitchen, complete with upgraded countertops and stainless steel appliances. There is also a formal dining room, and living room adding to the spacious main floor layout. Upstairs, the primary bedroom suite offers plenty of space, a large closet, and an en-suite bath with a walk-in shower. There are also two additional bedrooms, a hall bath, and a convenient laundry room. Outside, french doors lead to a large patio and a flat, shady back yard.The community amenities enhance your lifestyle with access to a refreshing outdoor pool, a community center, and well-maintained jogging paths and playgrounds. No smoking, pets allowed on a case-by-case basis with deposit. Experience the warmth and community spirit of St. Charles Lancaster-your new home awaits!
Property Features
Property Type: Rental - Single Family
Cooling: Central A/C
Fuel Type: Electric
Heating: Heat Pump(s)
Home Style: Colonial
Lot Size: 0.13 Acres
Roof Type: Architectural Shingle
Stories: 2.0
Year Built: 1987
Feature Descriptions
Additional Structures: Above Grade, Below Grade
Appliances: Dishwasher, Disposal, Dryer, Oven/Range - Electric, Refrigerator, Stainless Steel Appliances, Washer, Built-In Microwave
Community Amenities: Community Center, Jog/Walk Path, Pool - Outdoor, Tot Lots/Playground
Exterior: Vinyl Siding
Flooring: Carpet, Hardwood
HOA Fee: $644.00/Annually
Interior: Carpet, Chair Railings, Dining Area, Family Room Off Kitchen, Floor Plan - Traditional, Pantry, Upgraded Countertops, Wood Floors, Bathroom - Tub Shower, Bathroom - Walk-In Shower, Breakfast Area, Ceiling Fan(s), Kitchen - Eat-In, Primary Bath(s), Window Treatments
Lot: Front Yard, Level, Rear Yard
Lot Dimensions: 0.13 Acre(S)
Number of Rooms: 7
Parking Features: Driveway, Concrete Driveway
Pet Restrictions: Case by Case Basis, Pet Addendum/Deposit
Rent Includes: Community Center, HOA/Condo Fee, Parking, Pool Maintenance, Trash Removal
Sewer: Public Sewer
SQFT Above Finished: 1576
SQFT Total Finished: 1576
Structure Type: Detached
Total Garage/Parking Spaces: 2
Water: Public
Local Schools
School District: CHARLES COUNTY PUBLIC SCHOOLS
Listed By / Shown By
Listed By
Agency Name: EXP Realty, LLC
Agency Phone: 8333357433
Shown By
Agency Title: Berkshire Hathaway HomeServices Homesale Realty
Agency Phone: +18003833535

 First American
4037 Broadbill Circle | MLS# MDCH2056320
This property located at 4037 Broadbill Circle, Waldorf, MD 20603 is currently listed for rent with an asking price of $2,800 / Monthly. Broadbill Circle is located within the CHARLES COUNTY PUBLIC SCHOOLS school district. Search Waldorf real estate on www.homesale.com today.