
BEDS3
BATHS2 full
SQUARE FEET1,518
MLS#PACB2056836
STATUSACTIVE
PROPERTY TYPEResidential - Single Family
SUBDIVISIONWHELAN CROSSING
SCHOOLEAST PENNSBORO AREA
Property Description
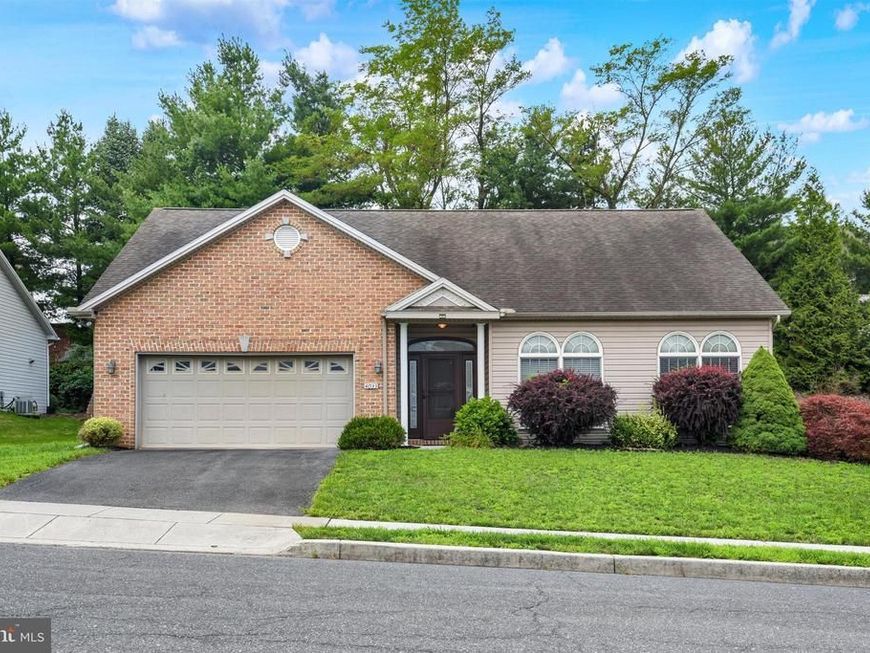
Welcome home to this beautifully maintained 3-bedroom, 2-full-bath rancher in the desirable Whelan Crossing community. The open floor plan offers comfortable, one-level living with an inviting eat-in kitchen featuring a breakfast bar, tile flooring, and stainless-steel appliances. The spacious primary suite includes a private bath with a double vanity. Additional highlights include a tankless water heater, a new HVAC system installed in 2024, and a radon mitigation system for added peace of mind. Step outside to enjoy the covered rear patio—perfect for relaxing or entertaining. Completing the home is a convenient 2-car garage. Don't miss the opportunity to make this home yours!
Property Features
Property Type: Residential - Single Family
Cooling: Central A/C
Fireplaces: 1
Fuel Type: Natural Gas
Garage: 2
Heating: Forced Air
Home Style: Ranch/Rambler
Lot Size: 0.20 Acres
Roof Type: Composite
Stories: 1.0
Taxes: $5,015
Year Built: 2003
Feature Descriptions
Additional Structures: Above Grade, Below Grade
Appliances: Dishwasher, Disposal, Dryer, Built-In Microwave, Oven/Range - Electric, Refrigerator, Washer
Electric: 200+ Amp Service
Exterior: Frame, Brick, Vinyl Siding
HOA Fee: $35.00/Monthly
Lot Dimensions: 0.20 Acre(S)
Municipality: EAST PENNSBORO TWP
Parking Notes: 2 Total Parking Spaces
Rooms: Living Room, Dining Room, Primary Bedroom, Bedroom 2,Bedroom 3,Kitchen, Laundry, Primary Bathroom, Full Bath
Sewer: Public Sewer
SQFT Above Finished: 1518
SQFT Total Finished: 1518
Structure Type: Detached
Total Garage/Parking Spaces: 2
Water: Public
Room Sizes
Living Room: 14 x 27 Level - Main
Kitchen: 12 x 15 Level - Main
Dining Room: 10 x 15 Level - Main
Primary Bedroom: 13 x 12 Level - Main
Primary Bathroom: 9 x 9 Level - Main
Bedroom 2: 10 x 13 Level - Main
Bedroom 3: 10 x 11 Level - Main
Full Bath: 9 x 5 Level - Main
Laundry: 14 x 5 Level - Main
Local Schools
High School: EAST PENNSBORO AREA SHS
School District: EAST PENNSBORO AREA
Listed By / Shown By
Listed By
Agency Name: Joy Daniels Real Estate Group, Ltd
Agency Phone: 7176953177
Shown By
Agency Title: Berkshire Hathaway HomeServices Homesale Realty
Agency Phone: +18003833535

 First American
Estimate Your Payment
Estimated Payment
$ 1,361.88 per month $834.59 Principal & Interest $417.92 Property Tax $109.38 Homeowner's Insurance
4033 Caissons Court | MLS# PACB2056836
This single family home located at 4033 Caissons Court, Enola, PA 17025 is currently listed for sale with an asking price of $375,000. This property was built in 2003 and has 3 bedrooms and 2 full baths with 1518 sq. ft. Caissons Court is located in the WHELAN CROSSING subdivision within the EAST PENNSBORO AREA school district. Search WHELAN CROSSING real estate on www.homesale.com today.