
BEDS3
BATHS2 full 1 partial
SQUARE FEET1,500
MLS#PAMC2186826
STATUSACTIVE
PROPERTY TYPERental - Townhouse
SUBDIVISIONWOODSIDE VIL
SCHOOLUPPER DUBLIN
Property Description
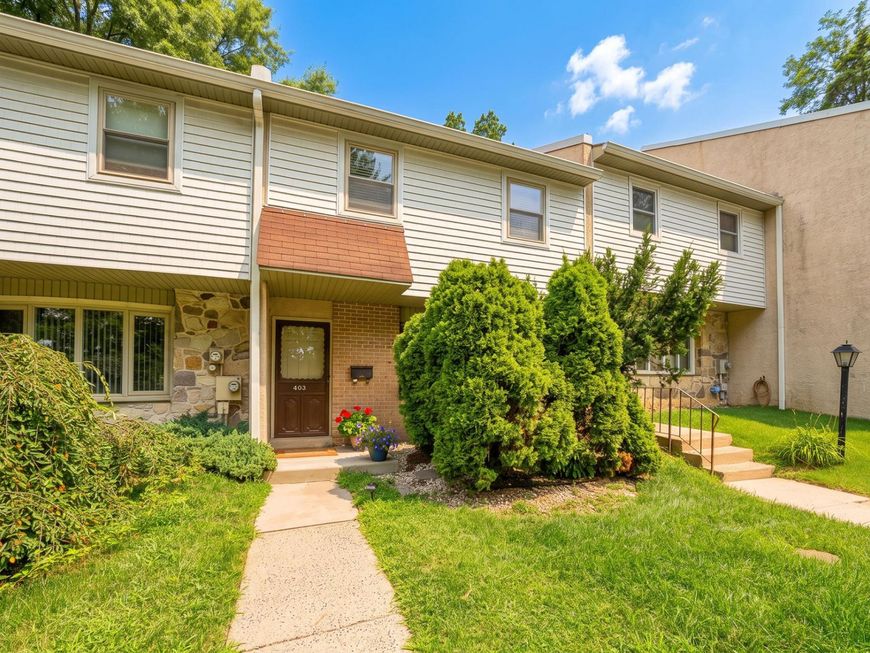
*OPEN HOUSE TUESDAY 8/18/26 4-6 PM* Beautifully updated 3-bedroom townhouse for rent in the award-winning Upper Dublin School District, offering spacious living, modern updates, private outdoor space, and a peaceful wooded setting. Located in the desirable Woodside Village community, this home combines suburban tranquility with convenient access to Ambler, Glenside, Jenkintown, the PA Turnpike, and public transportation. The main level features an open-concept living and dining area with new luxury plank flooring, creating a bright and inviting space for relaxing or entertaining. The updated eat-in kitchen offers granite countertops, abundant cabinet storage, generous counter space, and new tile flooring. Just off the kitchen, a private patio surrounded by evergreens provides a peaceful setting for outdoor dining, morning coffee, or relaxing at the end of the day. For added convenience, the first floor also includes a half bathroom and a dedicated laundry room with a modern washer and dryer. Upstairs, all three bedrooms feature hardwood floors, generous closet space, and ceiling fans. The spacious primary bedroom includes a private en-suite bathroom, while the updated hall bathroom features a new vanity and lighted mirror. Additional highlights include two dedicated parking spaces, ample storage, private outdoor space, and a serene wooded location within the community. -3-bedroom townhouse for rent -Upper Dublin School District -Updated eat-in kitchen with granite countertops -New kitchen tile flooring -New luxury plank flooring in living and dining areas -Spacious primary bedroom with en-suite bathroom -2.5 bathrooms -Hardwood floors in all three bedrooms -Washer and dryer included -Private patio with wooded/evergreen views -Two dedicated parking spaces -Peaceful suburban setting -Convenient to Ambler, Glenside, and Jenkintown -Easy access to the PA Turnpike and public transportation This updated townhouse for rent in Upper Dublin Township is an excellent opportunity for renters looking for a spacious 3-bedroom home in a highly regarded school district with convenient access to shopping, dining, transportation, and nearby Montgomery County communities.
Property Features
Property Type: Rental - Townhouse
Cooling: Central A/C
Fuel Type: Oil
Heating: Forced Air
Home Style: Traditional
Lot Size: 0.02 Acres
Stories: 2.0
Year Built: 1977
Feature Descriptions
Additional Structures: Above Grade, Below Grade
Appliances: Built-In Microwave, Built-In Range
Exterior: Brick Veneer, Vinyl Siding
Exterior: Street Lights, Sidewalks
Flooring: Ceramic Tile, Hardwood, Luxury Vinyl Plank
Interior: Breakfast Area, Ceiling Fan(s), Dining Area, Kitchen - Eat-In, Primary Bath(s), Bathroom - Stall Shower, Bathroom - Tub Shower, Upgraded Countertops, Kitchen - Island, Bathroom - Walk-In Shower, Wood Floors, Recessed Lighting
Lot: Level, Rear Yard
Lot Dimensions: 0.02 Acre(S)
Municipality: UPPER DUBLIN TWP
Parking Features: Parking Lot, Assigned
Pet Restrictions: Case by Case Basis, Cats OK
Rent Includes: Parking
Rooms: Living Room, Dining Room, Primary Bedroom, Bedroom 2,Bedroom 3,Kitchen, Laundry
Sewer: Public Sewer
SQFT Above Finished: 1500
SQFT Total Finished: 1500
Structure Type: Interior Row/Townhouse
Total Garage/Parking Spaces: 2
Water: Public
Windows: Bay/Bow
Room Sizes
Primary Bedroom: 16 x 15 Level - Upper 1
Bedroom 2: 13 x 10 Level - Upper 1
Bedroom 3: 16 x 10 Level - Upper 1
Living Room: 19 x 11 Level - Main
Dining Room: 12 x 9 Level - Main
Kitchen: 19 x 11 Level - Main
Local Schools
High School: UPPER DUBLIN
Middle School: SANDY RUN
Elementary School: THOMAS FITZWATER
School District: UPPER DUBLIN
Listed By / Shown By
Listed By
Agency Name: BHHS Fox & Roach-Haverford
Agency Phone: 6106494500
Shown By
Agency Title: Berkshire Hathaway HomeServices Homesale Realty
Agency Phone:

 First American
403 Woodside Circle | MLS# PAMC2186826
This property located at 403 Woodside Circle, Dresher, PA 19025 is currently listed for rent with an asking price of $2,750 / Monthly. Woodside Circle is located within the UPPER DUBLIN school district. Search Dresher real estate on www.homesale.com today.