
BEDS3
BATHS2 full
SQUARE FEET1,728
MLS#MDHR2060158
STATUSACTIVE
PROPERTY TYPEResidential - Single Family
SCHOOLHARFORD COUNTY PUBLIC SCHOOLS
Property Description
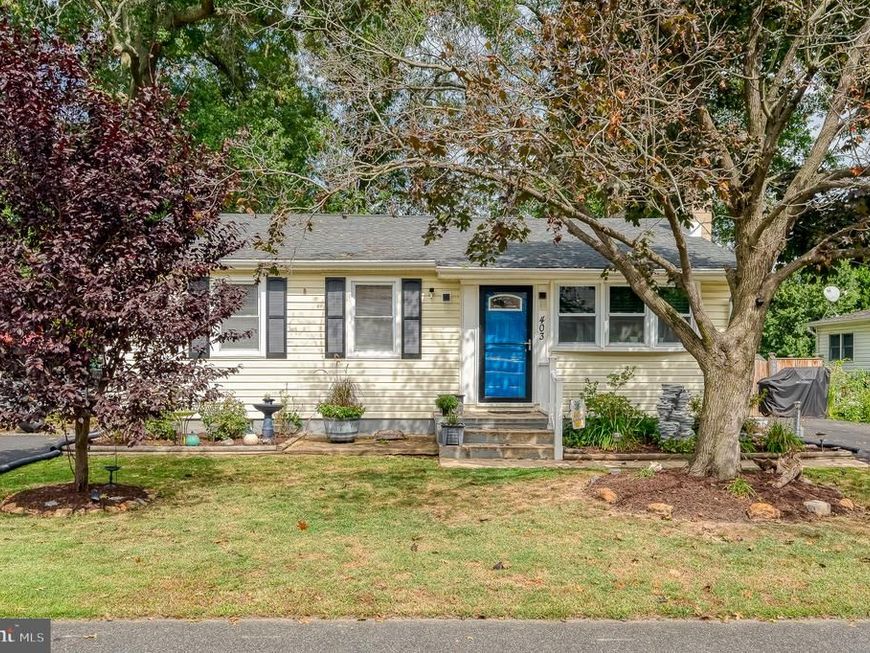
This 3-bedroom, 2-full-bath detached rancher stands out with a previously renovated interior, a fully finished lower level, and recent improvements including new LVP flooring throughout and a new HVAC system with warranty. The main level offers an easy, functional layout with all three bedrooms and a full bath together, while the kitchen features granite countertops and stainless steel appliances for a polished, updated feel. Downstairs, the fully finished lower level adds valuable versatility with a second full bath and two additional finished rooms, creating options for overnight guests, home offices, a fitness area, hobby space, or additional recreation. Outside, a concrete patio and wood fencing extend the usable space, while two asphalt driveways provide four off-street parking spaces. With renovated finishes, substantial flexible space on the lower level, recent mechanical improvements, and generous parking, this Havre de Grace rancher offers the combination of function and updates buyers are looking for.
Property Features
Property Type: Residential - Single Family
Basement: Yes
Basement: Full, Fully Finished
Cooling: Central A/C, Ceiling Fan(s)
Fuel Type: Natural Gas
Heating: Forced Air
Home Style: Raised Ranch/Rambler
Lot Size: 0.20 Acres
Stories: 2.0
Taxes: $4,130
Year Built: 1963
Feature Descriptions
Additional Structures: Above Grade, Below Grade
Appliances: Stainless Steel Appliances, Dryer, Washer, Dishwasher, Exhaust Fan, Microwave, Refrigerator, Icemaker, Oven/Range - Gas, Water Heater
Exterior: Vinyl Siding
Fencing: Wood
Flooring: Luxury Vinyl Plank
Interior: Entry Level Bedroom, Upgraded Countertops, Ceiling Fan(s), Window Treatments
Lot Dimensions: 0.20 Acre(S)
Municipality: Havre De Grace
Parking Features: Asphalt Driveway
Parking Notes: 4 Total Parking Spaces
Sewer: Public Sewer
SQFT Above Finished: 864
SQFT Below Finished: 864
SQFT Total Finished: 1728
Structure Type: Detached
Total Garage/Parking Spaces: 4
Water: Public
Windows: Screens
Local Schools
Elementary School: HAVRE DE GRACE
School District: HARFORD COUNTY PUBLIC SCHOOLS
Listed By / Shown By
Listed By
Agency Name: EXP Realty, LLC
Agency Phone: 4106389555
Shown By
Agency Title: Berkshire Hathaway HomeServices Homesale Realty
Agency Phone: +18003833535

 First American
Estimate Your Payment
Estimated Payment
$ 1,225.20 per month $778.95 Principal & Interest $344.17 Property Tax $102.08 Homeowner's Insurance
403 Webb Lane | MLS# MDHR2060158
This single family home located at 403 Webb Lane, Havre de Grace, MD 21078 is currently listed for sale with an asking price of $350,000. This property was built in 1963 and has 3 bedrooms and 2 full baths with 1728 sq. ft. Webb Lane is located within the HARFORD COUNTY PUBLIC SCHOOLS school district. Search Havre De Grace real estate on www.homesale.com today.