
BEDS4
BATHS4 full 1 partial
SQUARE FEET4,967
MLS#PADE2107948
STATUSCOMING SOON
PROPERTY TYPEResidential - Single Family
SUBDIVISIONWALLINGFORD VALLEY
SCHOOLWALLINGFORD-SWARTHMORE
Property Description
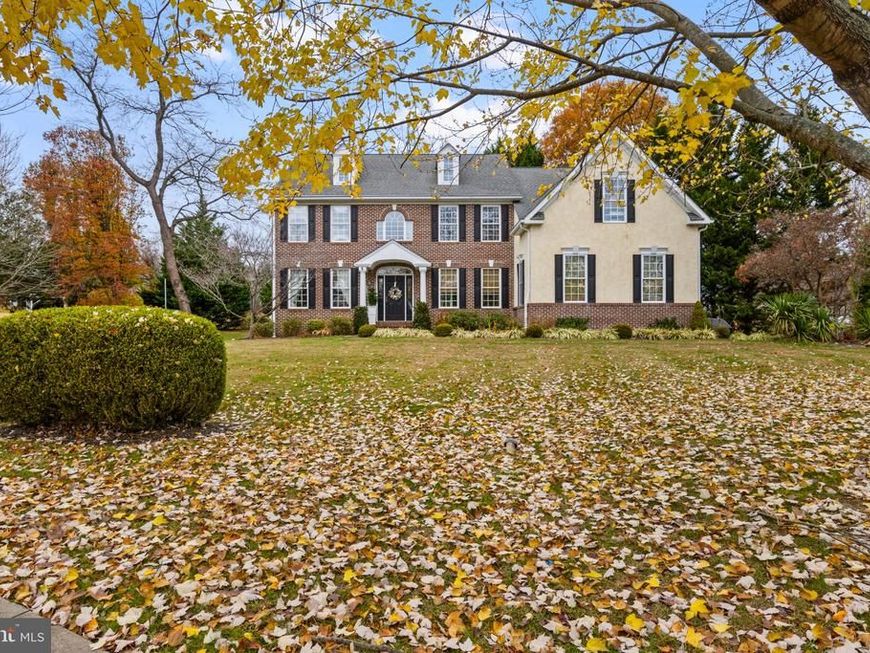
Built in 2003, this beautiful center hall colonial offers timeless design and modern functionality. The foyer opens to the left a cozy living room and to the right a home office ideal for remote work. The dining room flows into an open-concept eat-in kitchen and great room, with French doors leading to a deck, patio, and a spacious backyard and side yard. A laundry room, formal living room and powder room complete the main floor. In addition there is an oversized two car attached garage. Upstairs, the primary suite features a huge walk-in closet and an en-suite bathroom with a sunken tub and stall shower. Three additional bedrooms with large closets include two with a shared Jack-and-Jill bath and one with a hall bath. The fully finished basement provides extra living space for recreation, a gym, or relaxation, along with a full bathroom and ample storage. Located on a quiet cul-de-sac, this home is walking distance to schools, a racket and swim club, and Springhaven Country Club, with easy access to major highways, public transit to Philadelphia, and Philadelphia International Airport. Perfect for both commuters and frequent travelers.
Property Features
Property Type: Residential - Single Family
Basement: Yes
Basement: Fully Finished
Cooling: Central A/C
Fireplaces: 2
Fuel Type: Natural Gas
Garage: 3
Heating: Forced Air
Home Style: Colonial
Lot Size: 0.00 Acre(S)
Stories: 2.0
Taxes: $26,064
Year Built: 2003
Feature Descriptions
Additional Structures: Above Grade, Below Grade
Exterior: Frame, Masonry
Fireplace: Gas/Propane
Lot Dimensions: 0.00 Acre(S)
Municipality: NETHER PROVIDENCE TWP
Parking Notes: 3 Total Parking Spaces
Rooms: Dining Room, Kitchen, Family Room, Great Room, Laundry, Office, Recreation Room
Sewer: Public Sewer
SQFT Above Finished: 4967
SQFT Total Finished: 4967
Structure Type: Detached
Total Garage/Parking Spaces: 3
Water: Public
Local Schools
High School: STRATH HAVEN
Middle School: STRATH HAVEN
School District: WALLINGFORD-SWARTHMORE
Listed By / Shown By
Listed By
Agency Name: Compass Pennsylvania, LLC
Agency Phone: 6108223356
Shown By
Agency Title: Berkshire Hathaway HomeServices Homesale Realty
Agency Phone: +18003833535

 First American
Estimate Your Payment
Estimated Payment
$ 5,066.82 per month $2,559.40 Principal & Interest $2,172.00 Property Tax $335.42 Homeowner's Insurance
403 Dewey Lane | MLS# PADE2107948
This single family home located at 403 Dewey Lane , Wallingford, PA 19086 is currently listed for sale with an asking price of $1,150,000. This property was built in 2003 and has 4 bedrooms and 4 full and 1 partial baths with 4967 sq. ft. Dewey Lane is located in the WALLINGFORD VALLEY subdivision within the WALLINGFORD-SWARTHMORE school district. Search WALLINGFORD VALLEY real estate on www.homesale.com today.