
BEDS3
BATHS2 full
SQUARE FEET1,188
MLS#MDHR2057690
STATUSACTIVE
PROPERTY TYPEResidential - Mobile Home
SUBDIVISIONMOUNTAIN BUSH ESTATES
SCHOOLHARFORD COUNTY PUBLIC SCHOOLS
Property Description
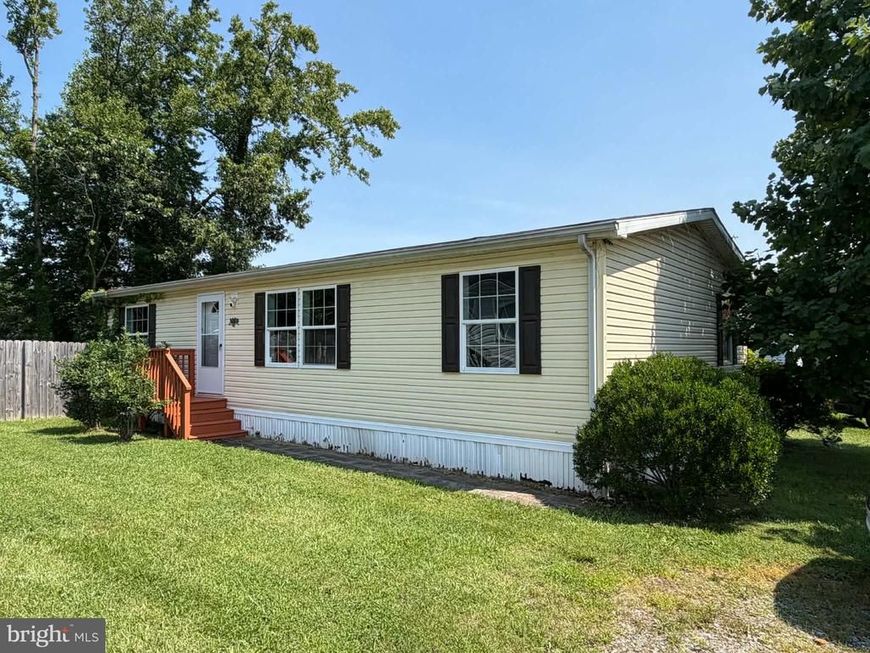
Welcome to 4028 Timothy Drive. Constructed in 2015, this 3 bed 2 full bath rancher checks off all the boxes! Private lot with fenced in yard. No ground rent or land lease! Large kitchen with island and new stainless steel appliances. Recently updated bathrooms 2026. Fresh paint and new carpeting throughout. New water heater 2025. Nothing to do but move right in!
Upcoming Open Houses
Open House Saturday August 1st, 10:00am - 12:00pm
Open House Sunday August 2nd, 11:00am - 1:00pm
Property Features
Property Type: Residential - Mobile Home
Cooling: Central A/C
Fuel Type: Electric
Heating: Central
Home Style: Ranch/Rambler
Lot Size: 0.19 Acres
Stories: 1.0
Taxes: $1,399
Year Built: 2016
Feature Descriptions
Additional Structures: Above Grade, Below Grade
Appliances: Built-In Microwave, Dishwasher, Dryer - Electric, Disposal, Exhaust Fan, Oven/Range - Electric, Refrigerator, Stainless Steel Appliances, Washer, Water Heater
Exterior: Vinyl Siding
Interior: Carpet, Ceiling Fan(s), Combination Kitchen/Dining, Exposed Beams, Floor Plan - Open, Kitchen - Eat-In, Kitchen - Island
Lot Dimensions: 0.19 Acre(S)
Parking Notes: 2 Total Parking Spaces
Rooms: Living Room, Bedroom 2,Kitchen, Bedroom 1,Bathroom 3
Sewer: Public Sewer
SQFT Above Finished: 1188
SQFT Total Finished: 1188
Structure Type: Manufactured
Total Garage/Parking Spaces: 2
Water: Public
Windows: Double Pane
Room Sizes
Kitchen: 17 x 12 Level - Main
Living Room: 18 x 12 Level - Main
Bedroom 1: 12 x 12 Level - Main
Bedroom 2: 10 x 10 Level - Main
Bathroom 3: 10 x 9 Level - Main
Local Schools
School District: HARFORD COUNTY PUBLIC SCHOOLS
Listed By / Shown By
Listed By
Agency Name: EXP Realty, LLC
Agency Phone: 8888607369
Shown By
Agency Title: Berkshire Hathaway HomeServices Homesale Realty
Agency Phone: +18003833535

 First American
Estimate Your Payment
Estimated Payment
$ 745.89 per month $556.39 Principal & Interest $116.58 Property Tax $72.92 Homeowner's Insurance
4028 Timothy Drive | MLS# MDHR2057690
This single family home located at 4028 Timothy Drive, Abingdon, MD 21009 is currently listed for sale with an asking price of $250,000. This property was built in 2016 and has 3 bedrooms and 2 full baths with 1188 sq. ft. Timothy Drive is located in the MOUNTAIN BUSH ESTATES subdivision within the HARFORD COUNTY PUBLIC SCHOOLS school district. Search MOUNTAIN BUSH ESTATES real estate on www.homesale.com today.