
BEDS2
BATHS2 full 1 partial
SQUARE FEET1,328
MLS#PACT2129848
STATUSCOMING SOON
PROPERTY TYPEResidential - Townhouse
SUBDIVISIONSPRINGDELL VILLAGE
SCHOOLTREDYFFRIN-EASTTOWN
Property Description
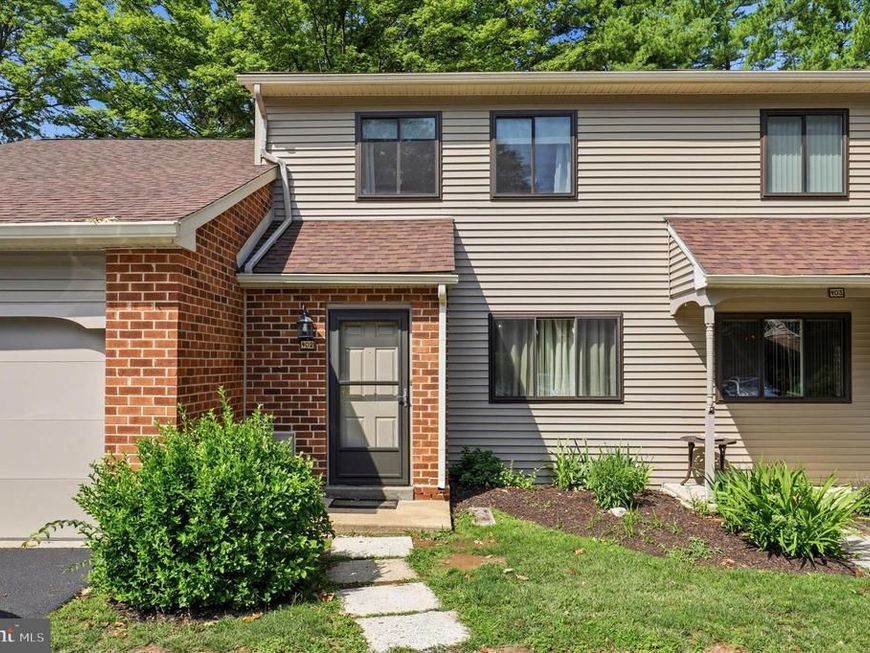
Rare opportunity to live in a Chesterbrook townhouse where EVERY SPACE HAS BEEN THOUGHTFULLY RENOVATED, has a functional, beautifully designed OPEN FLOOR plan. NEW ROOF and HVAC system added a few years ago! Ideally located across from the middle school on a cul-de-sac street, with a backyard that backs to a QUIET street. Enjoy SECOND-FLOOR LAUNDRY near both bedrooms and ABUNDANT STORAGE THROUGHOUT, including a wall of cabinets on the main floor, island storage, closet organizers in the bedrooms, a refinished attic, and a FINISHED BASEMENT. The first floor also features a hidden “MURPHY DOOR" bathroom—be sure to check out the pictures!
Property Features
Property Type: Residential - Townhouse
Basement: Fully Finished
Basement: Yes
Cooling: Central A/C
Fireplaces: 1
Fuel Type: Electric
Heating: Heat Pump(s)
Home Style: Traditional
Lot Size: 0.04 Acres
Roof Type: Asphalt
Stories: 2.0
Taxes: $4,320
Year Built: 1980
Feature Descriptions
Additional Structures: Above Grade, Below Grade
Appliances: Dryer - Electric, Oven/Range - Electric, Washer
Electric: 200+ Amp Service
Exterior: Brick, Vinyl Siding
Flooring: Carpet, Ceramic Tile, Vinyl
HOA Fee: $210.00/Monthly
Interior: Attic, Built-Ins, Floor Plan - Open, Kitchen - Island
Lot: Cul-de-sac
Lot Dimensions: 0.04 Acre(S)
Municipality: TREDYFFRIN TWP
Parking Features: Asphalt Driveway
Parking Notes: 2 Total Parking Spaces
Sewer: Public Sewer
SQFT Above Finished: 1328
SQFT Total Finished: 1328
Structure Type: End of Row/Townhouse
Total Garage/Parking Spaces: 2
Water: Public
Windows: Double Pane, Vinyl Clad
Local Schools
School District: TREDYFFRIN-EASTTOWN
Listed By / Shown By
Listed By
Agency Name: Keller Williams Realty Devon-Wayne
Agency Phone: 6106478300
Shown By
Agency Title: Berkshire Hathaway HomeServices Homesale Realty
Agency Phone: +18003833535

 First American
Estimate Your Payment
Estimated Payment
$ 1,618.62 per month $1,112.78 Principal & Interest $360.00 Property Tax $145.83 Homeowner's Insurance
402 Curtis Court | MLS# PACT2129848
This townhouse located at 402 Curtis Court , Chesterbrook, PA 19087 is currently listed for sale with an asking price of $500,000. This property was built in 1980 and has 2 bedrooms and 2 full and 1 partial baths with 1328 sq. ft. Curtis Court is located in the SPRINGDELL VILLAGE subdivision within the TREDYFFRIN-EASTTOWN school district. Search SPRINGDELL VILLAGE real estate on www.homesale.com today.