
BEDS2
BATHS2 full 1 partial
SQUARE FEET1,778
MLS#MDHR2059742
STATUSACTIVE
PROPERTY TYPEResidential - Condominium
SUBDIVISIONBULLE ROCK
SCHOOLHARFORD COUNTY PUBLIC SCHOOLS
Property Description
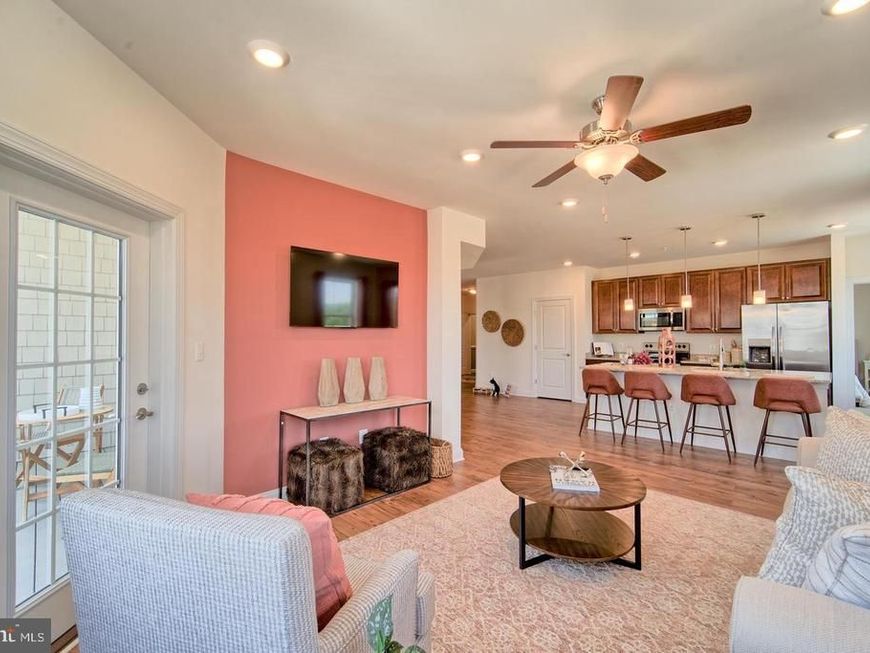
QUICK MOVE IN UNDER CONSTRUCTION The Chesapeake offers an exceptional layout featuring 2 spacious bedrooms, each with its own walk-in closet, plus 2 full baths and a convenient powder room. The owner’s suite is a true retreat, complete with a private sitting room and an extra closet for added storage. Enjoy a dedicated study, perfect for work or hobbies, and a kitchen with center island that opens to a bright, airy living/dining area with access to your own private balcony. The kitchen includes all appliances. A generous laundry room and walk-in pantry offer plenty of storage space. Pets are welcome! 📍 Tour our model home at 404-208 Bold Ruler Ct. for access. 🕚 Open Friday–Tuesday, 11–5 💰 CLOSING COST assistance available with use of Preferred Lender and Title Companies.
Property Features
Property Type: Residential - Condominium
Cooling: Central A/C
Fuel Type: Electric
Garage: 1
Heating: Heat Pump(s)
Home Style: Craftsman
Stories: 1.0
Taxes: $0
Year Built: 2025
Feature Descriptions
Accessibility: Elevator, No Stairs
Additional Structures: Above Grade
Appliances: Built-In Microwave, Dishwasher, Disposal, Oven/Range - Electric, Refrigerator, Stainless Steel Appliances, Washer, Dryer
Community Amenities: Club House, Common Grounds, Exercise Room, Fitness Center, Gated Community, Pool - Outdoor, Swimming Pool, Tennis Courts
Condo/Coop Fee: $289.00/Monthly
Exterior: Stone, Vinyl Siding
Exterior: Exterior Lighting, Street Lights
Flooring: Carpet, Laminate Plank, Ceramic Tile
HOA Fee: $271.00/Monthly
Interior: Carpet, Combination Dining/Living, Dining Area, Elevator, Family Room Off Kitchen, Floor Plan - Open, Flat, Pantry, Primary Bath(s), Recessed Lighting, Sprinkler System, Bathroom - Tub Shower, Walk-in Closet(s), Kitchen - Island
Parking Features: Parking Space Conveys, Private, Secure Parking, Under Home Parking
Parking Notes: 1 Total Parking Spaces
Pet Restrictions: No Pet Restrictions
Sewer: Public Sewer
SQFT Above Finished: 1778
SQFT Total Finished: 1778
Structure Type: Unit/Flat/Apartment
Total Garage/Parking Spaces: 1
Units: 26
Water: Public
Windows: Double Pane, Screens
Local Schools
High School: HAVRE DE GRACE
Middle School: HAVRE DE GRACE
Elementary School: HAVRE DE GRACE
School District: HARFORD COUNTY PUBLIC SCHOOLS
Listed By / Shown By
Listed By
Agency Name: Builder Solutions Realty
Agency Phone: 4109797740
Shown By
Agency Title: Berkshire Hathaway HomeServices Homesale Realty
Agency Phone:

 First American
Estimate Your Payment
Estimated Payment
$ 1,220.59 per month $1,079.17 Principal & Interest $0.00 Property Tax (data not provided by mls) $141.43 Homeowner's Insurance
402 Bold Ruler Court , Unit 401 | MLS# MDHR2059742
This condo located at 402 Bold Ruler Court , Unit 401, Havre de Grace, MD 21078 is currently listed for sale with an asking price of $484,895. This property was built in 2025 and has 2 bedrooms and 2 full and 1 partial baths with 1778 sq. ft. Bold Ruler Court , Unit 401 is located in the BULLE ROCK subdivision within the HARFORD COUNTY PUBLIC SCHOOLS school district. Search BULLE ROCK real estate on www.homesale.com today.