
BEDS3
BATHS2 full 1 partial
SQUARE FEET2,706
MLS#MDCR2038182
STATUSACTIVE
PROPERTY TYPEResidential - Townhouse
SUBDIVISIONNELLS ACRES
SCHOOLCARROLL COUNTY PUBLIC SCHOOLS
Property Description
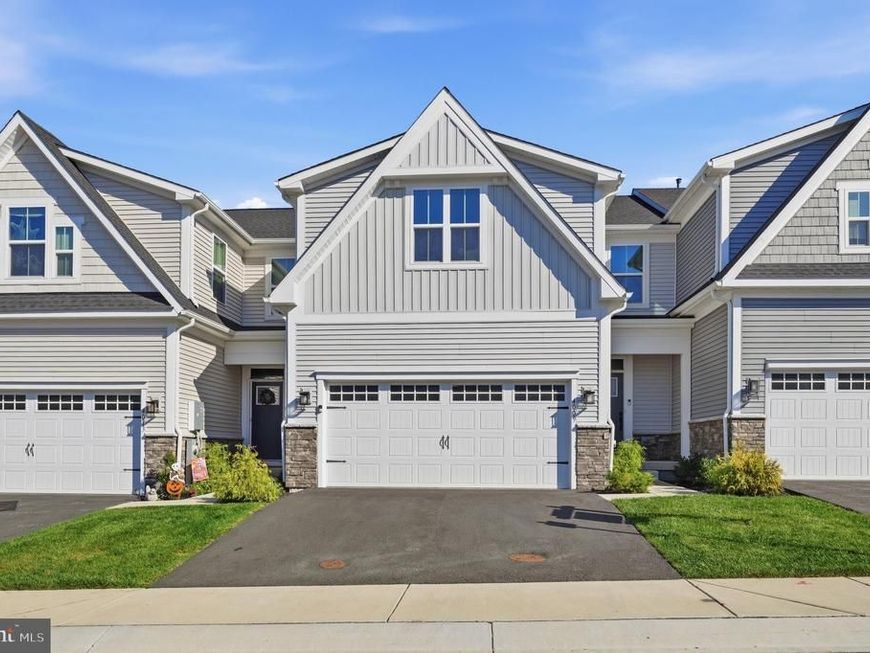
NEARLY NEW, Luxury Townhome in RECENTLY-SOLD-OUT Nells Acres 55+ Villas! Located in sought-after Eldersburg near the Liberty Reservoir watershed, this spacious Caroline model offers effortless main-level living with a first-floor owner’s suite featuring a beautiful tray ceiling, luxurious bathroom with dual vanities and a walk-in closet. The gourmet kitchen boasts an oversized quartz island, tile backsplash, soft-close cabinets and nearly-new appliances. Upstairs you will find two additional bedrooms, a bonus room and another full bath.The finished lower level features a recreation room and rough-in for a full bath. Enjoy a covered porch, 2-car garage, and abundant storage. This maintenance-free active adult community features a clubhouse, walking paths, wooded surroundings, and no mowing, yard work, or snow removal. Conveniently located near shopping, restaurants, recreation, and medical care, with easy access to Routes 26 and 32 and I-70. Enjoy the best of low-maintenance living in one of Carroll County’s most desirable locations!
Property Features
Property Type: Residential - Townhouse
Basement: Yes
Basement: Connecting Stairway, Full, Partially Finished, Heated, Interior Access, Poured Concrete, Rough Bath Plumb
Cooling: Other, Central A/C
Fuel Type: Natural Gas
Garage: 2
Heating: Forced Air
Home Style: Craftsman, Villa
Roof Type: Architectural Shingle
Stories: 3.0
Taxes: $6,064
Year Built: 2024
Feature Descriptions
Accessibility: Doors - Lever Handle(s)
Additional Structures: Above Grade, Below Grade
Appliances: Built-In Microwave, Cooktop, Dishwasher, Disposal, Exhaust Fan, Microwave, Oven - Wall, Refrigerator, Stainless Steel Appliances, Water Heater - Tankless
Community Amenities: Club House, Common Grounds, Community Center
Condo/Coop Fee: $100.00/Monthly
Exterior: Stone, Vinyl Siding
Exterior: Exterior Lighting, Sidewalks
Flooring: Luxury Vinyl Plank
HOA Fee: $270.00/Monthly
Interior: Bathroom - Stall Shower, Bathroom - Walk-In Shower, Carpet, Entry Level Bedroom, Family Room Off Kitchen, Floor Plan - Open, Kitchen - Eat-In, Kitchen - Island, Kitchen - Table Space, Walk-in Closet(s)
Lot: No Thru Street
Parking Features: Asphalt Driveway
Parking Notes: 4 Total Parking Spaces
Pet Restrictions: Dogs OK, Cats OK
Sewer: Public Sewer
SQFT Above Finished: 1856
SQFT Below Finished: 850
SQFT Total Finished: 2706
Structure Type: Interior Row/Townhouse
Total Garage/Parking Spaces: 4
Utilities: Under Ground
Water: Public
Windows: Double Hung
Local Schools
School District: CARROLL COUNTY PUBLIC SCHOOLS
Listed By / Shown By
Listed By
Agency Name: Long & Foster Real Estate, Inc.
Agency Phone: 4107959600
Shown By
Agency Title: Berkshire Hathaway HomeServices Homesale Realty
Agency Phone: +18003833535

 First American
Estimate Your Payment
Estimated Payment
$ 2,234.67 per month $1,528.96 Principal & Interest $505.33 Property Tax $200.38 Homeowner's Insurance
4009 Rudy Drive | MLS# MDCR2038182
This townhouse located at 4009 Rudy Drive, Sykesville, MD 21784 is currently listed for sale with an asking price of $687,000. This property was built in 2024 and has 3 bedrooms and 2 full and 1 partial baths with 2706 sq. ft. Rudy Drive is located in the NELLS ACRES subdivision within the CARROLL COUNTY PUBLIC SCHOOLS school district. Search NELLS ACRES real estate on www.homesale.com today.