
BEDS6
BATHS3 full 1 partial
SQUARE FEET4,301
MLS#PADE2125368
STATUSACTIVE
PROPERTY TYPEResidential - Single Family
SUBDIVISIONSWARTHMORE
SCHOOLWALLINGFORD-SWARTHMORE
Property Description
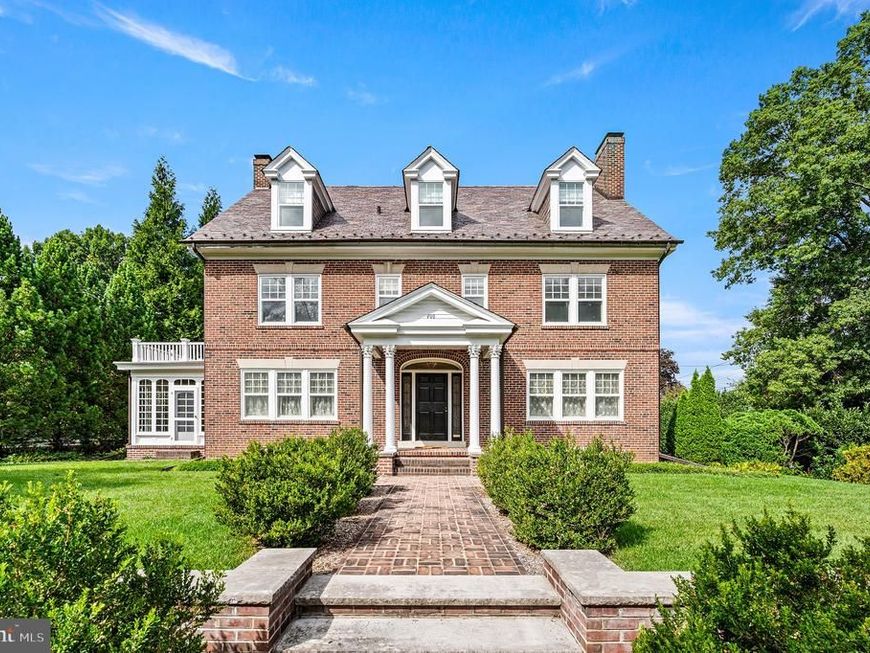
An exceptional Georgian Colonial Revival home located in Swarthmore, offered for the first time in over 33 years. Built in 1920 with the finest materials, this home represents a tangible piece of heritage that has been lovingly restored by its current owner. The expansive 4,300-square-foot residence features 6 bedrooms, 3 full bathrooms, and a water closet. The exterior is handsomely constructed with red brick, sandstone lintels with central keystones, double-hung wood windows, slate and copper roofs, copper gutters, and steel I-beam construction. The beauty of its exterior is matched only by the splendor of its interior. As you enter, you are greeted by a vestibule featuring leaded-glass side panels, an overhead arched fanlight window, and a multicolored Moravian Mercer tile floor. A grand formal foyer with an elegant central split staircase welcomes you inside. Original, beautifully restored old-growth oak floors run throughout the home. On the main level, you will find a spacious formal living room with a central fireplace flanked by French doors. The fireplace is framed with handmade Moravian Mercer tiles—a true masterpiece of the American Arts and Crafts Movement. All three wood-burning fireplaces in the home are adorned with these authentic, original tiles created by Henry Chapman Mercer. Accessible from the living room through double French doors, the south-facing sunroom serves as an expansive, light-filled sanctuary surrounded by original multi-pane historic glass windows and cast-iron radiators for year-round comfort. French doors also separate the foyer from the handsome dining room, which features an original built-in corner hutch and ample natural light from a multi-pane casement window alongside a triple double-hung window. A central fireplace serves as a focal point, adorned with famous Moravian Mercer tiles and a finely detailed mantelpiece. Located between the dining room and the kitchen is another original feature: a beautiful and functional butler’s pantry, perfect for staging meals and storing fine china, stemware, silver flatware, and linens. The renovated kitchen respects the aesthetic of the house, built thoughtfully within the original footprint to remain functional and stylish. A door from the kitchen provides access to the rear portico, backyard, and two-car garage. The layout of the second floor reflects the classic symmetrical design of Georgian Colonial Revival architecture. At the midpoint landing of the staircase, a handsome Palladian window fills the space with exceptional light before the stairs split symmetrically into two flights leading to a spacious upper foyer. The upper foyer includes a built-in linen cabinet for added convenience. Four bedrooms occupy each corner of this level. The primary bedroom includes an en-suite bathroom and access to a large private balcony situated above the sunroom. A convenient pass-through closet with built-in cabinetry connects the primary bedroom to an adjacent room. Another bedroom features a fireplace framed with original Moravian Mercer tiles and offers direct access to the hall bathroom. The second-floor hall bathroom has been fully restored, retaining its original deep bathtub and shower combination. A staircase off the upper foyer leads to a large and versatile third floor, which offers two well-proportioned bedrooms and a full bathroom. The bathroom was recently renovated and retains its original tub and shower combination. A large cedar closet off the main hallway provides safe seasonal storage, complemented by several additional storage areas and closets throughout the floor. The floors at this level are old-growth pine floors that have retained their rich golden color. The laundry facilities are located in the full, heated basement, which also includes a water closet and an extra-large pantry. A bulkhead door provides convenient access to the rear yard. Do not miss the opportunity to own a true heritage home in Swarthmore.
Property Features
Property Type: Residential - Single Family
Basement: Yes
Basement: Full, Walkout Stairs
Cooling: None
Fireplaces: 3
Fuel Type: Natural Gas
Garage: 2
Heating: Hot Water
Home Style: Georgian, Colonial
Lot Size: 0.45 Acres
Roof Type: Slate
Stories: 3.0
Taxes: $21,194
Year Built: 1920
Feature Descriptions
Additional Structures: Above Grade
Electric: 100 Amp Service
Exterior: Brick
Exterior: Extensive Hardscape, Roof Deck, Sidewalks
Fireplace: Wood
Flooring: Hardwood
Interior: Built-Ins, Butlers Pantry, Cedar Closet(s), Double/Dual Staircase, Formal/Separate Dining Room, Pantry, Primary Bath(s), Wood Floors
Lot: Corner
Lot Dimensions: 0.45 Acre(S)
Municipality: SWARTHMORE BORO
Parking Notes: 4 Total Parking Spaces
Sewer: Public Sewer
SQFT Above Finished: 4301
SQFT Total Finished: 4301
Structure Type: Detached
Total Garage/Parking Spaces: 4
Water: Public
Local Schools
High School: STRATH HAVEN
Middle School: STRATH HAVEN
Elementary School: SWARTHMORE-RUTLEDGE SCHOOL
School District: WALLINGFORD-SWARTHMORE
Listed By / Shown By
Listed By
Agency Name: BHHS Fox & Roach-Media
Agency Phone: 6105663000
Shown By
Agency Title: Berkshire Hathaway HomeServices Homesale Realty
Agency Phone: +18003833535

 First American
Estimate Your Payment
Estimated Payment
$ 4,887.54 per month $2,759.70 Principal & Interest $1,766.17 Property Tax $361.67 Homeowner's Insurance
400 S Chester Road | MLS# PADE2125368
This single family home located at 400 S Chester Road, Swarthmore, PA 19081 is currently listed for sale with an asking price of $1,240,000. This property was built in 1920 and has 6 bedrooms and 3 full and 1 partial baths with 4301 sq. ft. S Chester Road is located in the SWARTHMORE subdivision within the WALLINGFORD-SWARTHMORE school district. Search SWARTHMORE real estate on www.homesale.com today.