
BEDS2
BATHS2 full
SQUARE FEET1,288
MLS#PADE2118958
STATUSACTIVE
PROPERTY TYPEResidential - Condominium
SUBDIVISIONHAVERFORD HILL
SCHOOLHAVERFORD TOWNSHIP
Property Description
Welcome to your beautifully updated, move-in-ready condo! This highly desirable floor plan features 2 bedrooms and 2 full bathrooms, plus a versatile den that can be converted into a home office or additional space to accommodate guests. The open-concept layout is thoughtfully designed and features hardwood floors throughout. The updated kitchen boasts bright white shaker-style cabinets and quartz countertops, and stainless steel appliances—including a dishwasher. Follow the sliding doors out onto your peaceful, private balcony. The primary bedroom allows for plenty of natural sunlight and features its own private full bath. Don't miss the opportunity to make this move-in ready home yours!
Property Features
Property Type: Residential - Condominium
Cooling: Wall Unit
Fuel Type: Electric
Heating: Baseboard - Electric
Home Style: Unit/Flat
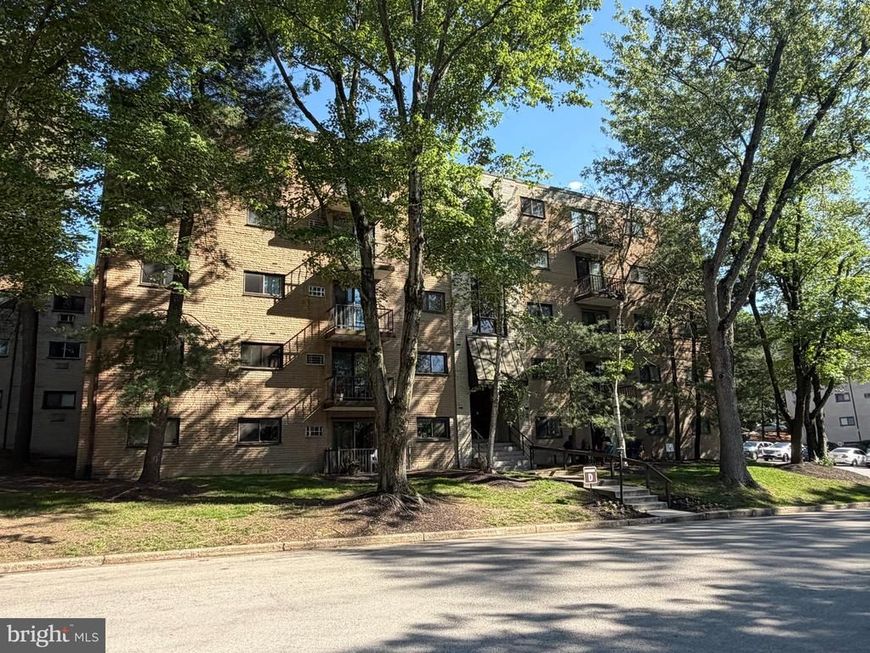
Stories: 5.0
Taxes: $3,449
Year Built: 1967
Feature Descriptions
Accessibility: Doors - Lever Handle(s)
Additional Structures: Above Grade, Below Grade
Appliances: Dishwasher, Refrigerator, Cooktop
Building Name: HAVERFORD HILL CONDOS
Community Amenities: Elevator, Basketball Courts, Pool - Outdoor, Tot Lots/Playground
Condo/Coop Fee: $478.00/Monthly
Exterior: Brick
Flooring: Hardwood
Interior: Ceiling Fan(s), Kitchen - Island, Wood Floors
Municipality: HAVERFORD TWP
Pet Restrictions: Size/Weight Restriction
Sewer: Public Sewer
SQFT Above Finished: 1288
SQFT Total Finished: 1288
Structure Type: Unit/Flat/Apartment
Utilities: Electric Available, Water Available
Water: Public
Local Schools
High School: HAVERFORD SENIOR
Middle School: HAVERFORD
School District: HAVERFORD TOWNSHIP
Listed By / Shown By
Listed By
Agency Name: Tesla Realty Group, LLC
Agency Phone: 8448375274
Shown By
Agency Title: Berkshire Hathaway HomeServices Homesale Realty
Agency Phone: +18003833535

 First American
Estimate Your Payment
Estimated Payment
$ 863.86 per month $509.65 Principal & Interest $287.42 Property Tax $66.79 Homeowner's Insurance
400 Glendale Road , Unit D40 | MLS# PADE2118958
This condo located at 400 Glendale Road , Unit D40, Havertown, PA 19083 is currently listed for sale with an asking price of $229,000. This property was built in 1967 and has 2 bedrooms and 2 full baths with 1288 sq. ft. Glendale Road , Unit D40 is located in the HAVERFORD HILL subdivision within the HAVERFORD TOWNSHIP school district. Search HAVERFORD HILL real estate on www.homesale.com today.