
BEDS2
BATHS2 full
SQUARE FEET956
MLS#PADE2120660
STATUSCOMING SOON
PROPERTY TYPEResidential - Condominium
SUBDIVISIONBALLINAHINCH
SCHOOLPENN-DELCO
Property Description
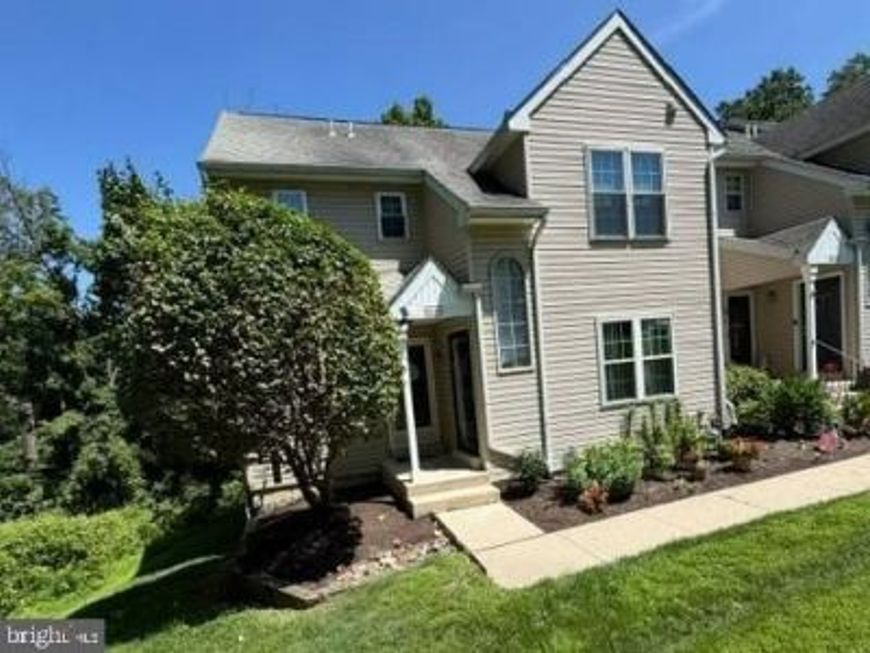
Presenting 400 Derry Drive, an outstanding, first-floor, END UNIT condominium in the popular and desirable Ballinahinch community in Aston! This well-maintained condo is situated in a private setting with beautiful woodland views. The entrance foyer leads to both the kitchen and the open living/dining room with a fireplace, and sliding glass doors open to a covered balcony. The light-filled kitchen with a large front window has been updated with newer countertops and has abundant cabinet space. The primary bedroom features an ensuite bathroom and a large walk-in closet. The cheerful and bright second bedroom makes a great home office. Near the bedrooms are a convenient stacked washer and dryer and a second full bathroom. You will love the direct interior access to your very large unfinished basement with a spacious cedar closet and an outside exit. All of the windows and the sliding doors were replaced in 2024, and a new HVAC system and water heater were installed in 2023. The monthly condo fee covers exterior maintenance, snow removal, landscaping and trash removal. Ballinahinch also features community tennis courts and a tot lot. You are close to everything, including the SEPTA Media Wawa line and loads of shopping. If you’re looking for convenient, maintenance-free living, 400 Derry Drive is the place for you! Come see it today and make it your home tomorrow.
Property Features
Property Type: Residential - Condominium
Basement: Partial, Unfinished
Basement: Yes
Cooling: Central A/C
Fireplaces: 1
Fuel Type: Natural Gas
Heating: Forced Air
Home Style: Unit/Flat, Colonial
Roof Type: Shingle
Stories: 1.0
Taxes: $4,912
Year Built: 1992
Feature Descriptions
Additional Structures: Above Grade, Below Grade
Appliances: Built-In Microwave, Dishwasher, Oven/Range - Electric, Refrigerator, Washer/Dryer Stacked
Community Amenities: Tennis Courts, Tot Lots/Playground
Condo/Coop Fee: $345.00/Monthly
Electric: 100 Amp Service
Exterior: Sidewalks, Exterior Lighting
Exterior: Vinyl Siding
Fireplace: Gas/Propane
Flooring: Ceramic Tile, Partially Carpeted, Vinyl, Wood
Interior: Combination Dining/Living, Floor Plan - Open, Carpet, Upgraded Countertops, Walk-in Closet(s)
Municipality: ASTON TWP
Parking Features: Paved Parking
Pet Restrictions: Cats OK, Dogs OK
Rooms: Living Room, Dining Room, Bedroom 2,Kitchen, Basement, Bedroom 1
Sewer: Public Sewer
SQFT Above Finished: 956
SQFT Total Finished: 956
Structure Type: Unit/Flat/Apartment
Water: Public
Windows: Replacement
Local Schools
High School: SUN VALLEY
Middle School: NORTHLEY
School District: PENN-DELCO
Listed By / Shown By
Listed By
Agency Name: BHHS Fox & Roach-Media
Agency Phone: 6105663000
Shown By
Agency Title: Berkshire Hathaway HomeServices Homesale Realty
Agency Phone: +18003833535

 First American
Estimate Your Payment
Estimated Payment
$ 1,070.11 per month $584.21 Principal & Interest $409.33 Property Tax $76.56 Homeowner's Insurance
400 Derry Drive, Unit 400 | MLS# PADE2120660
This condo located at 400 Derry Drive, Unit 400, Aston, PA 19014 is currently listed for sale with an asking price of $262,500. This property was built in 1992 and has 2 bedrooms and 2 full baths with 956 sq. ft. Derry Drive, Unit 400 is located in the BALLINAHINCH subdivision within the PENN-DELCO school district. Search BALLINAHINCH real estate on www.homesale.com today.