
BEDS3
BATHS2 full
SQUARE FEET2,016
MLS#MDCC2021728
STATUSACTIVE
PROPERTY TYPEResidential - Single Family
SUBDIVISIONCRESTWOOD HEIGHTS
SCHOOLCECIL COUNTY PUBLIC SCHOOLS
Property Description
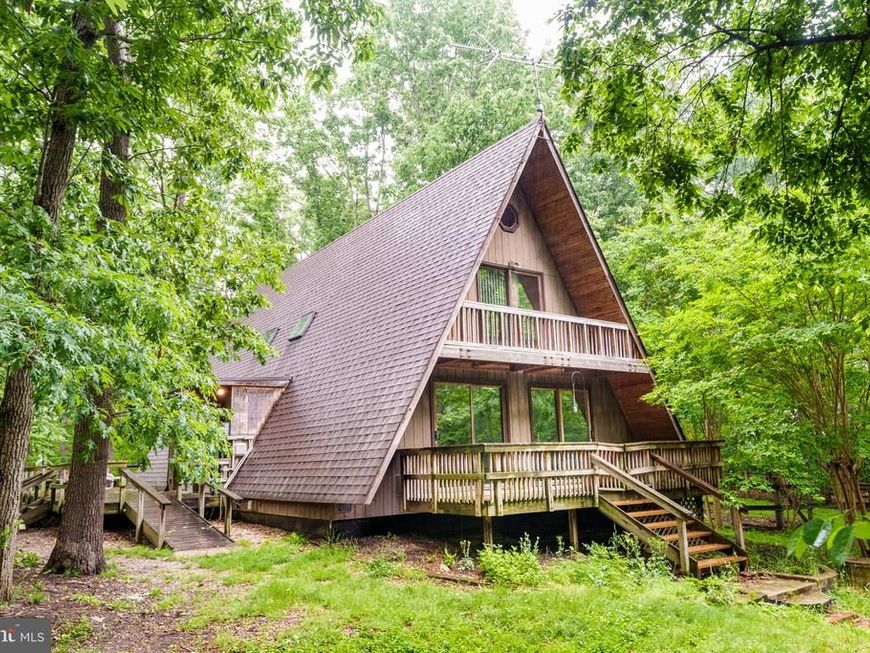
There’s no place like home at this charming A-frame nestled in the wooded community of Crestwood Heights just off Old Elk Neck Rd. Set on 2 acres, this 3 bedroom, 2 full bath home offers warmth and character throughout, including soaring wood ceilings, oversized windows, and expansive wraparound decking to enjoy the natural surroundings. The main level offers a spacious living room with wood stove and sliding glass doors leading to the deck. Also on the main level are the dining room, kitchen with pantry, laundry room, full bath with tub shower, and 2 bedrooms both with deck access. Upstairs features a loft overlooking the living space that would make a great home office or den, along with a third bedroom featuring loft storage and access to a private balcony, plus a second full bath. Outside, enjoy a partially fenced yard and 2 storage sheds. Major updates include roof and skylights replaced in 2022 and hot water heater in 2018. Conveniently located near Elk Neck State Park, local marinas along the Elk and North East Rivers, and downtown North East for shopping and dining. Schedule your private tour today and discover everything this unique Elk Neck area property has to offer!
Property Features
Property Type: Residential - Single Family
Cooling: Ceiling Fan(s), Central A/C
Fuel Type: Electric, Wood
Heating: Baseboard - Electric, Wood Burn Stove
Home Style: A-Frame
Lot Size: 2.00 Acres
Stories: 2.0
Taxes: $3,121
Year Built: 1985
Feature Descriptions
Additional Structures: Above Grade, Below Grade
Exterior: Frame
Fencing: Partially
Interior: Bathroom - Tub Shower, Carpet, Combination Dining/Living, Entry Level Bedroom, Kitchen - Galley, Pantry, Stove - Wood
Lot: Trees/Wooded
Lot Dimensions: 2.00 Acre(S)
Sewer: Private Septic Tank
Special View Info: Trees/Woods
SQFT Above Finished: 2016
SQFT Total Finished: 2016
Structure Type: Detached
Water: Well
Wooded: Yes
Local Schools
School District: CECIL COUNTY PUBLIC SCHOOLS
Listed By / Shown By
Listed By
Agency Name: Integrity Real Estate
Agency Phone: 4102878080
Shown By
Agency Title: Berkshire Hathaway HomeServices Homesale Realty
Agency Phone: +18003833535

 First American
Estimate Your Payment
Estimated Payment
$ 1,178.87 per month $812.33 Principal & Interest $260.08 Property Tax $106.46 Homeowner's Insurance
40 Crestwood Drive | MLS# MDCC2021728
This single family home located at 40 Crestwood Drive, Elkton, MD 21921 is currently listed for sale with an asking price of $365,000. This property was built in 1985 and has 3 bedrooms and 2 full baths with 2016 sq. ft. Crestwood Drive is located in the CRESTWOOD HEIGHTS subdivision within the CECIL COUNTY PUBLIC SCHOOLS school district. Search CRESTWOOD HEIGHTS real estate on www.homesale.com today.