
BEDS4
BATHS2 full 1 partial
SQUARE FEET2,210
MLS#PABK2072490
STATUSACTIVE
PROPERTY TYPEResidential - Single Family
SUBDIVISIONWYOMISSING
SCHOOLWILSON
Property Description
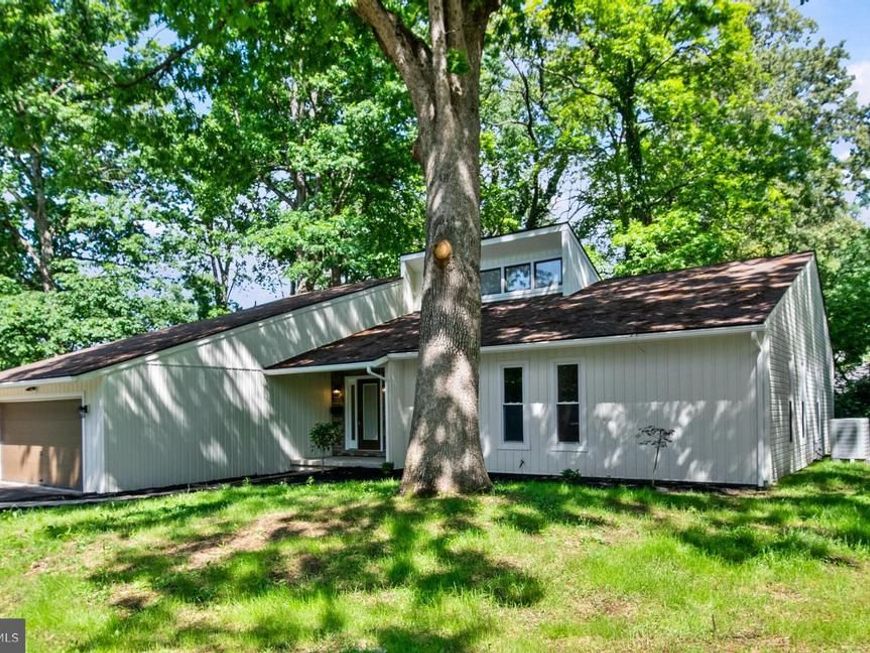
This Stunning Contemporary offers One Floor living with amazing Vaulted ceilings and New windows throughout. Renovated top to bottom, and outside, the new owner will enjoy a Gorgeous Custom Kitchen with Taj Mahal Quartzite Tops and Backsplash, Upgraded Stainless appliances Double Ovens and classy new lighting. The Vaulted Breakfast area & Family Room with Fireplace are open to the New Kitchen! The huge Great Room, also Vaulted, boasts Huge Windows & Sliders to the Sunroom & Deck beyond. Three nice size bedrooms share an updated hall bath. The Primary Bedroom features a Walk-in Closet and Luxury Bath with Slipper Tub & beautiful Custom Tile shower. The Laundry and Half-Bath sit between the Kitchen & Garage and the Freshly Painted Basement is home to Great Mechanicals and is ready to be a Future Rec Room. Available for Quick Closing!
Upcoming Open Houses
Open House Thursday May 28th, 5:00pm - 7:00pm
Open House Sunday May 31st, 12:00pm - 2:00pm
Property Features
Property Type: Residential - Single Family
Basement: Yes
Basement: Full
Cooling: Central A/C
Fireplaces: 1
Fuel Type: Natural Gas
Garage: 2
Heating: Forced Air
Home Style: 10000001217
Lot Size: 0.36 Acres
Roof Type: Architectural Shingle
Stories: 1.0
Taxes: $8,440
Year Built: 1980
Feature Descriptions
Additional Structures: Above Grade, Below Grade
Appliances: Built-In Microwave, Dishwasher, Oven - Wall, Oven/Range - Electric, Range Hood, Stainless Steel Appliances
Exterior: Vinyl Siding
Fireplace: Wood, Brick
Flooring: Carpet, Luxury Vinyl Plank, Ceramic Tile
Interior: Bathroom - Soaking Tub, Breakfast Area, Carpet, Entry Level Bedroom, Kitchen - Gourmet, Kitchen - Island, Primary Bath(s), Recessed Lighting, Skylight(s), Upgraded Countertops, Bathroom - Stall Shower, Bathroom - Tub Shower, Family Room Off Kitchen, Floor Plan - Open, Pantry, Walk-in Closet(s)
Lot Dimensions: 0.36 Acre(S)
Municipality: WYOMISSING BORO
Parking Notes: 2 Total Parking Spaces
Rooms: Dining Room, Primary Bedroom, Bedroom 2,Bedroom 3,Bedroom 4,Kitchen, Family Room, Sun/Florida Room, Great Room, Laundry, Primary Bathroom
Sewer: Public Sewer
SQFT Above Finished: 2210
SQFT Total Finished: 2210
Structure Type: Detached
Total Garage/Parking Spaces: 2
Water: Public
Windows: Sliding, Skylights
Room Sizes
Sun/Florida Room: 15 x 12 Level - Main
Kitchen: 15 x 13 Level - Main
Family Room: 18 x 12 Level - Main
Dining Room: 13 x 12 Level - Main
Great Room: 21 x 12 Level - Main
Primary Bedroom: 16 x 12 Level - Main
Bedroom 2: 12 x 12 Level - Main
Bedroom 3: 13 x 10 Level - Main
Bedroom 4: 10 x 10 Level - Main
Primary Bathroom: 13 x 7 Level - Main
Laundry: 11 x 5 Level - Main
Local Schools
School District: WILSON
Listed By / Shown By
Listed By
Agency Name: Keller Williams Platinum Realty - Wyomissing
Agency Phone: 6108981441
Shown By
Agency Title: Berkshire Hathaway HomeServices Homesale Realty
Agency Phone: +18003833535

 First American
Estimate Your Payment
Estimated Payment
$ 1,949.36 per month $1,101.66 Principal & Interest $703.33 Property Tax $144.38 Homeowner's Insurance
40 Cedarwood Road | MLS# PABK2072490
This single family home located at 40 Cedarwood Road, Reading, PA 19610 is currently listed for sale with an asking price of $495,000. This property was built in 1980 and has 4 bedrooms and 2 full and 1 partial baths with 2210 sq. ft. Cedarwood Road is located in the WYOMISSING subdivision within the WILSON school district. Search WYOMISSING real estate on www.homesale.com today.