
BEDS4
BATHS2 full 1 partial
SQUARE FEET2,376
MLS#MDBC2171008
STATUSACTIVE
PROPERTY TYPEResidential - Single Family
SUBDIVISIONSPRINGDALE
SCHOOLBALTIMORE COUNTY PUBLIC SCHOOLS
Property Description
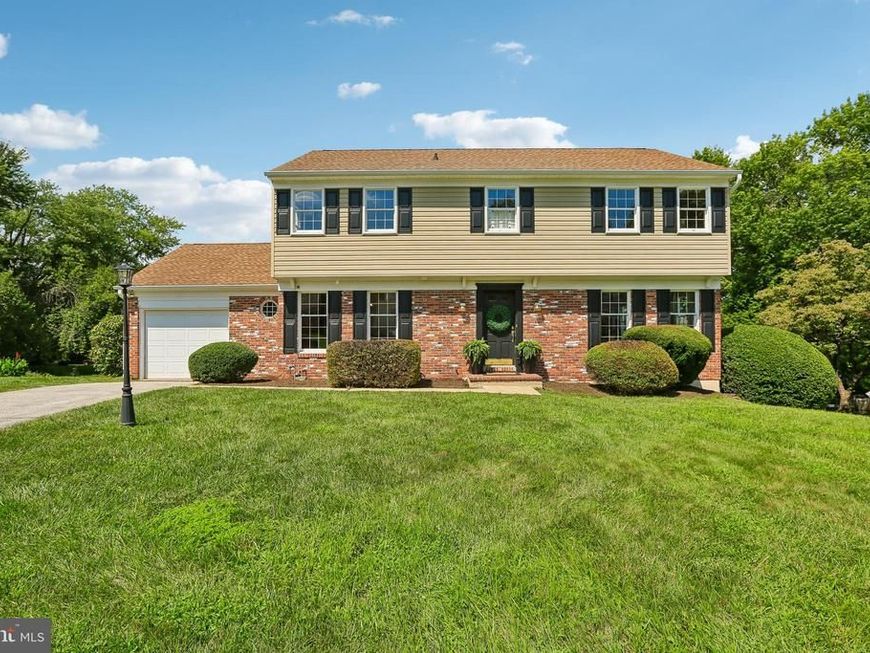
Rarely Available in Springdale! Welcome to this beautifully appointed Colonial, offering one of the larger floor plans in the Springdale community. Designed with generous living spaces throughout, the home features oversized rooms, gleaming hardwood floors, and a brand-new kitchen complete with new stainless steel appliances and ample space for everyday living and entertaining. The expansive layout offers flexibility across multiple levels, complemented by attractive finishes and abundant living space. Step outside to the Trex deck, an inviting extension of the home with views of the yard and plenty of space for outdoor dining, gatherings, or relaxation. The finished lower level features brand-new carpeting and additional versatile space ideal for a recreation room, media area, home office, hobbies, or entertaining. A large storage area provides additional functionality and convenience. Additional highlights include an attached garage and access to the Springdale community pool. With its spacious floor plan, updated kitchen, hardwood flooring, finished lower level, and outdoor living space, this home offers an exceptional opportunity in the Springdale community. Rarely available and exceptionally spacious, this Springdale Colonial is ready for its next chapter. Schedule your showing today!
Property Features
Property Type: Residential - Single Family
Basement: Yes
Basement: Partially Finished
Cooling: Central A/C
Fireplaces: 1
Fuel Type: Natural Gas
Garage: 1
Heating: Forced Air
Home Style: Colonial
Lot Size: 0.25 Acres
Stories: 3.0
Taxes: $5,001
Year Built: 1970
Feature Descriptions
Additional Structures: Above Grade, Below Grade
Appliances: Built-In Range, Cooktop, Dishwasher, Disposal, Oven - Self Cleaning, Oven - Single, Refrigerator, Stainless Steel Appliances, Stove, Oven/Range - Electric
Exterior: Brick
Exterior: Sidewalks, Street Lights
Fireplace: Wood
Flooring: Hardwood
Interior: Attic, Breakfast Area, Built-Ins, Chair Railings, Crown Moldings, Dining Area, Floor Plan - Traditional, Kitchen - Eat-In, Kitchen - Gourmet, Kitchen - Table Space, Bathroom - Stall Shower, Bathroom - Tub Shower, Upgraded Countertops, Wainscotting, Walk-in Closet(s), Wood Floors
Lot Dimensions: 0.25 Acre(S)
Parking Notes: 1 Total Parking Spaces
Pet Restrictions: No Pet Restrictions
Sewer: Public Sewer
SQFT Above Finished: 2376
SQFT Total Finished: 2376
Structure Type: Detached
Total Garage/Parking Spaces: 1
Water: Public
Local Schools
School District: BALTIMORE COUNTY PUBLIC SCHOOLS
Listed By / Shown By
Listed By
Agency Name: Samson Properties
Agency Phone: 7033493900
Shown By
Agency Title: Berkshire Hathaway HomeServices Homesale Realty
Agency Phone:

 First American
Estimate Your Payment
Estimated Payment
$ 1,952.26 per month $1,357.60 Principal & Interest $416.75 Property Tax $177.92 Homeowner's Insurance
4 Overgate Court | MLS# MDBC2171008
This single family home located at 4 Overgate Court, Cockeysville, MD 21030 is currently listed for sale with an asking price of $610,000. This property was built in 1970 and has 4 bedrooms and 2 full and 1 partial baths with 2376 sq. ft. Overgate Court is located in the SPRINGDALE subdivision within the BALTIMORE COUNTY PUBLIC SCHOOLS school district. Search SPRINGDALE real estate on www.homesale.com today.