
BEDS4
BATHS2 full 1 partial
SQUARE FEET3,367
MLS#MDCC2023370
STATUSACTIVE
PROPERTY TYPEResidential - Single Family
SUBDIVISIONGLEN WESTOVER
SCHOOLCECIL COUNTY PUBLIC SCHOOLS
Property Description
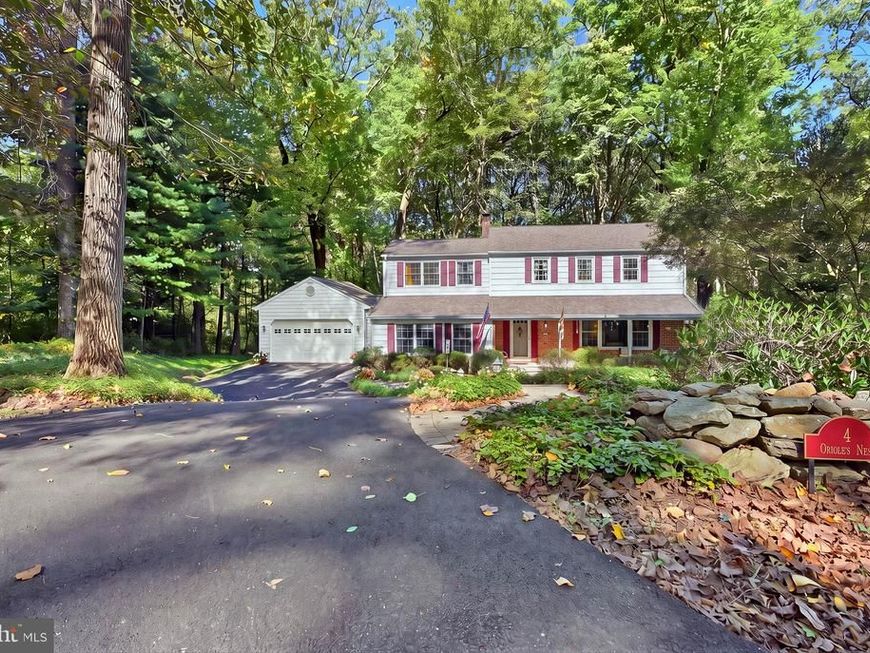
Nested in the serene enclave of Glen Farms, this well maintained Glen Westover residence offers a level of comfort, perfect for those seeking to be surrounded by nature. Spanning an impressive 3,367 square feet, this home features 4 spacious bedrooms and two full bathrooms plus a half bath. Beautiful hardwoods flow through the spacious living room and into the dining room, where a large bay window allows views of wooded hillsides and a winding creek. The kitchen is open to a step down family room and wood burning fireplace to add warmth and charm. A two-story addition converted the original garage to a comfortable space that is now a home office, laundry room and gathering space with a separate entrance to a breezeway and garage. The second floor of the addition enhances the main bedroom suite with a beautiful bathroom, dressing area and huge walk-in closet. Enjoy the outdoors from the comfort of your expansive brick patio and deck. Conveniently located within walking distance to the Fair Hill Natural Resources Area. Close to White Clay Creek State Park and the University of Delaware, this home combines privacy and tranquility with easy access to recreation, shopping, dining and major commuting routes. Don't miss this opportunity!
Property Features
Property Type: Residential - Single Family
Basement: Yes
Basement: Connecting Stairway
Cooling: Central A/C
Fuel Type: Electric, Oil
Garage: 2
Heating: Forced Air
Home Style: Colonial
Lot Size: 0.88 Acres
Stories: 3.0
Taxes: $3,562
Year Built: 1969
Feature Descriptions
Additional Structures: Above Grade, Below Grade
Building Name: NONE AVAILABLE
Exterior: Block, Mixed Plumbing, Stick Built, Vinyl Siding, Othe
Flooring: Hardwood
Lot Dimensions: 0.88 Acre(S)
Municipality: Elkton
Number of Rooms: 5
Parking Notes: 2 Total Parking Spaces
Rooms: Living Room, Dining Room, Bedroom 2,Bedroom 3,Bedroom 4,Kitchen, Family Room, Basement, Bedroom 1,Laundry, Office
Sewer: Private Septic Tank
SQFT Above Finished: 2584
SQFT Below Finished: 783
SQFT Total Finished: 3367
Structure Type: Detached
Total Garage/Parking Spaces: 2
Water: Well
Room Sizes
Living Room: 19 x 12 Level - Main
Dining Room: 12 x 13 Level - Main
Kitchen: 16 x 12 Level - Main
Family Room: 17 x 15 Level - Main
Office: 20 x 16 Level - Main
Basement: 28 x 14 Level - Lower 1
Laundry: 7 x 8 Level - Main
Bedroom 1: 18 x 13 Level - Upper 1
Bedroom 2: 10 x 13 Level - Upper 1
Bedroom 3: 10 x 10 Level - Upper 1
Bedroom 4: 10 x 10 Level - Upper 1
Basement: 28 x 12 Level - Lower 1
Local Schools
School District: CECIL COUNTY PUBLIC SCHOOLS
Listed By / Shown By
Listed By
Agency Name: Patterson-Schwartz-Newark
Agency Phone: 3027337000
Shown By
Agency Title: Berkshire Hathaway HomeServices Homesale Realty
Agency Phone: +18003833535

 First American
Estimate Your Payment
Estimated Payment
$ 1,580.62 per month $1,135.04 Principal & Interest $296.83 Property Tax $148.75 Homeowner's Insurance
4 Orioles Nest | MLS# MDCC2023370
This single family home located at 4 Orioles Nest, Elkton, MD 21921 is currently listed for sale with an asking price of $510,000. This property was built in 1969 and has 4 bedrooms and 2 full and 1 partial baths with 3367 sq. ft. Orioles Nest is located in the GLEN WESTOVER subdivision within the CECIL COUNTY PUBLIC SCHOOLS school district. Search GLEN WESTOVER real estate on www.homesale.com today.