
BEDS4
BATHS2 full 1 partial
SQUARE FEET3,514
MLS#MDBC2170186
STATUSACTIVE
PROPERTY TYPEResidential - Single Family
SUBDIVISIONBLENHEIM FOREST
SCHOOLBALTIMORE COUNTY PUBLIC SCHOOLS
Property Description
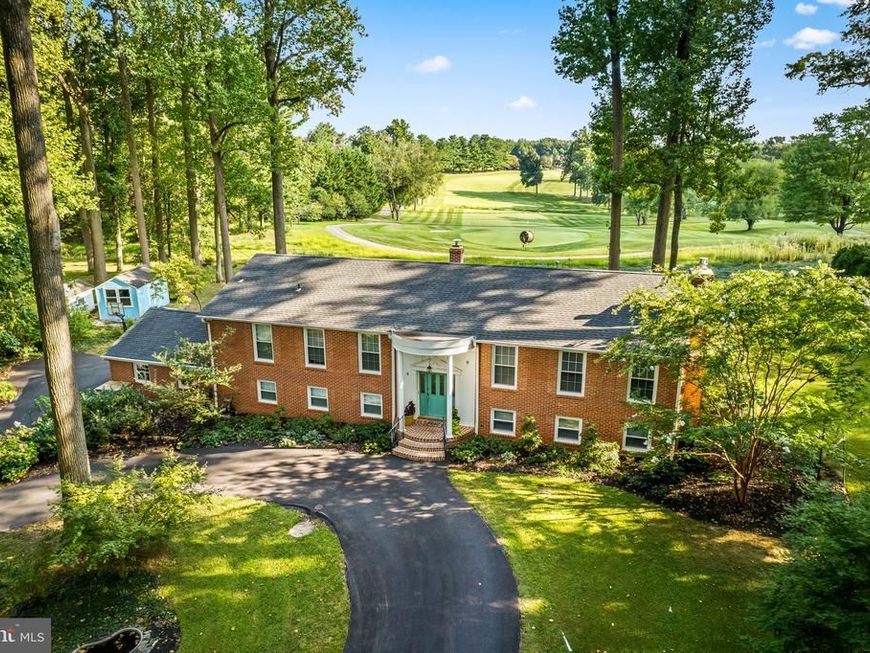
Experience golf course living at 4 Country Club Lane, beautifully positioned on nearly one acre with sweeping views directly over the first green of HCC Country Club (formerly Hillendale). A birds eye view captures just how special this setting is—open fairway views, mature trees and a picturesque backdrop that changes with the seasons. Inside, this meticulously maintained 4-bedroom, 2.5-bath home offers over 3,500 square feet of finished living space, hardwood floors, two fireplaces, a finished walk-out lower level and a flexible traditional floor plan with distinctive dual staircases. A circular driveway and two-car garage provide plenty of parking and an impressive arrival. Enjoy the feel and scenery of golf course living while remaining exceptionally convenient to Four Corners shopping and dining, Hunt Valley, Towson and surrounding commuter routes. No HOA. A rare opportunity to enjoy space, privacy, convenience and an incredible golf course backdrop in Phoenix. Full list of improvements available. Some photos include virtually staged furnishings and décor.
Property Features
Property Type: Residential - Single Family
Basement: Yes
Basement: Full, Fully Finished, Heated, Walkout Level, Windows, Workshop
Cooling: Central A/C, Ceiling Fan(s)
Fireplaces: 2
Fuel Type: Natural Gas
Garage: 2
Heating: Forced Air
Home Style: Split Foyer
Lot Size: 0.96 Acres
Roof Type: Architectural Shingle
Stories: 2.0
Taxes: $6,601
Year Built: 1969
Feature Descriptions
Additional Structures: Above Grade, Below Grade
Appliances: Dishwasher, Exhaust Fan, Oven/Range - Gas, Range Hood, Refrigerator, Washer - Front Loading, Dryer - Front Loading, Stainless Steel Appliances, Water Conditioner - Owned
Exterior: Brick, Vinyl Siding
Exterior: Extensive Hardscape
Fireplace: Flue for Stove, Fireplace - Glass Doors, Mantel(s), Screen
Flooring: Hardwood, Carpet, Luxury Vinyl Tile
Interior: Attic, Kitchen - Table Space, Dining Area, Kitchen - Eat-In, Upgraded Countertops, Primary Bath(s), Floor Plan - Traditional, Ceiling Fan(s), Crown Moldings, Curved Staircase, Recessed Lighting, Walk-in Closet(s), Wood Floors, Double/Dual Staircase
Lot: Landscaping, Premium, Partly Wooded, Rear Yard, Front Yard
Lot Dimensions: 0.96 Acre(S)
Parking Features: Circular Driveway, Asphalt Driveway
Parking Notes: 12 Total Parking Spaces
Rooms: Living Room, Dining Room, Primary Bedroom, Bedroom 2,Bedroom 3,Bedroom 4,Kitchen, Family Room, Sun/Florida Room, Laundry, Mud Room
Sewer: Private Septic Tank
Special View Info: Golf Course, Trees/Woods
SQFT Above Finished: 2134
SQFT Below Finished: 1380
SQFT Total Finished: 3514
Structure Type: Detached
Total Garage/Parking Spaces: 12
Utilities: Cable TV Available, Natural Gas Available
Water: Well
Windows: Double Hung
Wooded: Yes
Room Sizes
Living Room: 25 x 15 Level - Main
Dining Room: 18 x 13 Level - Main
Bedroom 3: 14 x 13 Level - Lower 1
Bedroom 4: 13 x 13 Level - Lower 1
Kitchen: 22 x 11 Level - Main
Bedroom 2: 15 x 12 Level - Main
Family Room: 26 x 23 Level - Lower 1
Primary Bedroom: 24 x 22 Level - Main
Sun/Florida Room: 21 x 12 Level - Main
Laundry: 13 x 10 Level - Lower 1
Mud Room: 18 x 10 Level - Lower 1
Local Schools
High School: DULANEY
Middle School: COCKEYSVILLE
Elementary School: JACKSONVILLE
School District: BALTIMORE COUNTY PUBLIC SCHOOLS
Listed By / Shown By
Listed By
Agency Name: Hosford & Son Realty, LLC
Agency Phone: 4435958335
Shown By
Agency Title: Berkshire Hathaway HomeServices Homesale Realty
Agency Phone: +18003833535

 First American
Estimate Your Payment
Estimated Payment
$ 2,347.39 per month $1,589.05 Principal & Interest $550.08 Property Tax $208.25 Homeowner's Insurance
4 Country Club Lane | MLS# MDBC2170186
This single family home located at 4 Country Club Lane, Phoenix, MD 21131 is currently listed for sale with an asking price of $714,000. This property was built in 1969 and has 4 bedrooms and 2 full and 1 partial baths with 3514 sq. ft. Country Club Lane is located in the BLENHEIM FOREST subdivision within the BALTIMORE COUNTY PUBLIC SCHOOLS school district. Search BLENHEIM FOREST real estate on www.homesale.com today.