
BEDS4
BATHS4 full 2 partial
SQUARE FEET5,088
MLS#PABU2127408
STATUSCOMING SOON
PROPERTY TYPEResidential - Single Family
SUBDIVISIONESTATE AT MILL CREEK
SCHOOLCENTRAL BUCKS
Property Description
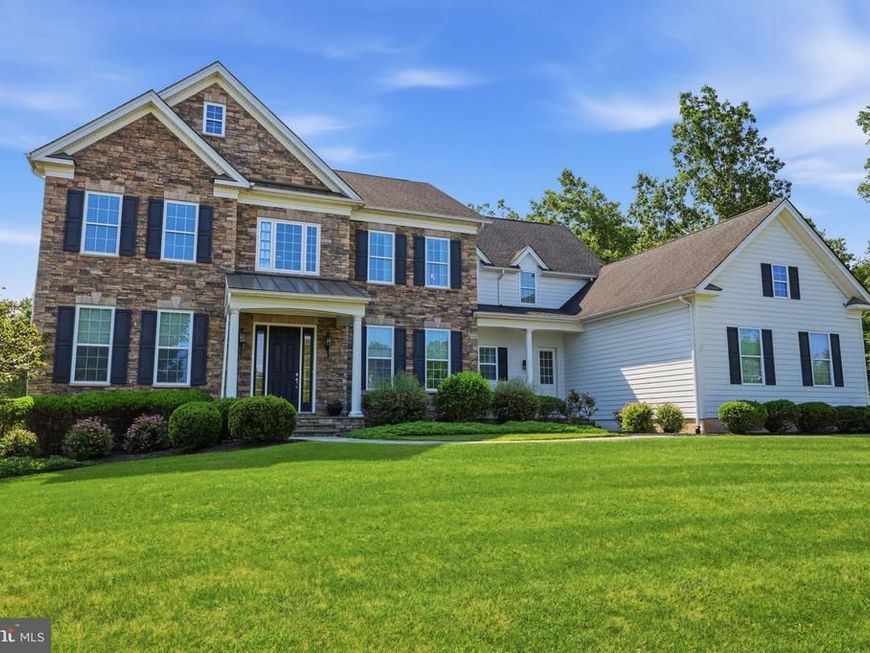
Rare opportunities like this don't come along often! Nestled within a small, highly sought-after community, this executive-style home is surrounded by mature trees and backs to dedicated green space, creating a peaceful, park-like setting with exceptional privacy. Offering over 5,000 square feet of beautifully designed living space, with even more potential in the unfinished walk-out basement, this home provides the perfect balance of elegance, comfort, and room to grow. A dramatic two-story foyer welcomes you inside, where long sightlines draw your eye through the home to the expansive family room and tranquil backyard beyond. The thoughtfully designed open floor plan is ideal for both everyday living and entertaining, while a neutral color palette creates a timeless backdrop ready for your personal style. The main level also features formal living and dining rooms, along with two conveniently located powder rooms. The gourmet kitchen is truly the heart of the home, designed to impress even the most discerning chef. Anchored by a professional-grade stainless steel VIKING six-burner range with dual convection ovens and built-in griddle, the kitchen also offers an oversized center island with seating for 3, an additional breakfast bar can be found on the breakfast room side, and abundant workspace. The adjoining breakfast room is surrounded by four oversized double windows that flood the space with natural light while offering picturesque backyard views. Upstairs you will find four spacious bedrooms each of which enjoys the luxury of its own en-suite bathroom. The impressive primary suite serves as a private retreat, complete with an elegant tray ceiling, a sitting room, a spa-inspired bath features a soaring cathedral ceiling, separate water closet, travertine tile walk-in shower, jetted soaking tub, two vanities, as well as two walk-in closets. The laundry room with utility sink is also conveniently found on this level. The unfinished walk-out basement provides endless possibilities for future living space, whether you envision a home theater, fitness center, or recreation room. Outside, the beautifully landscaped backyard feels like your own private park. A winding tree-lined path leads through the lush setting, where two inviting patios one each side of the deck, provide the perfect spaces for entertaining or relaxing. Just off one of the patios, a tranquil koi pond with a cascading waterfall creates a peaceful focal point, adding to the serene atmosphere. A low-maintenance composite deck overlooks the scenic backyard, making it easy to enjoy the beauty of every season. Backing up to dedicated green space and surrounded by mature trees, this outdoor retreat offers a true connection to nature. Completing this exceptional property is an included whole house generator and a three-car side-entry garage that enhances both convenience and curb appeal.
Property Features
Property Type: Residential - Single Family
Basement: Poured Concrete, Walkout Level
Basement: Yes
Cooling: Central A/C
Fireplaces: 1
Fuel Type: Propane - Leased, Electric
Garage: 3
Heating: Forced Air, Heat Pump - Gas BackUp
Home Style: Traditional
Lot Size: 1.06 Acres
Roof Type: Shingle
Stories: 2.0
Taxes: $16,658
Year Built: 2014
Feature Descriptions
Additional Structures: Above Grade, Below Grade
Appliances: Built-In Microwave, Oven - Double, Oven/Range - Gas, Refrigerator, Range Hood, Six Burner Stove, Stainless Steel Appliances, Dishwasher, Disposal, Dryer - Front Loading, Washer - Front Loading, Water Heater
Community Amenities: Jog/Walk Path, Fencing
Exterior: Frame
Fencing: Partially
Fireplace: Mantel(s), Gas/Propane, Stone
HOA Fee: $190.00/Monthly
Interior: Curved Staircase, Wainscotting, Formal/Separate Dining Room, Wood Floors, Crown Moldings, Kitchen - Island, Recessed Lighting, Sprinkler System, Additional Stairway, Ceiling Fan(s), Upgraded Countertops, Walk-in Closet(s), Primary Bath(s)
Lot: Backs to Trees, Rear Yard, Trees/Wooded, Front Yard
Lot Dimensions: 1.06 Acre(S)
Municipality: BUCKINGHAM TWP
Number of Rooms: 19
Parking Features: Paved Driveway
Parking Notes: 3 Total Parking Spaces
Rooms: Living Room, Dining Room, Primary Bedroom, Sitting Room, Bedroom 2,Bedroom 3,Bedroom 4,Kitchen, Family Room, Breakfast Room, Laundry, Bathroom 2,Bathroom 3,Primary Bathroom, Full Bath, Half Bath
Sewer: Public Sewer
Special View Info: Garden/Lawn
SQFT Above Finished: 5088
SQFT Total Finished: 5088
Structure Type: Detached
Total Garage/Parking Spaces: 3
Utilities: Propane, Electric Available, Water Available, Sewer Available
Water: Public
Wooded: Yes
Local Schools
Elementary School: BRIDGE VALLEY
School District: CENTRAL BUCKS
Listed By / Shown By
Listed By
Agency Name: Keller Williams Real Estate - Newtown
Agency Phone: 2158604200
Shown By
Agency Title: Berkshire Hathaway HomeServices Homesale Realty
Agency Phone: +18003833535

 First American
Estimate Your Payment
Estimated Payment
$ 5,629.70 per month $3,750.08 Principal & Interest $1,388.17 Property Tax $491.46 Homeowner's Insurance
3969 Hillcrest Drive | MLS# PABU2127408
This single family home located at 3969 Hillcrest Drive , Furlong, PA 18925 is currently listed for sale with an asking price of $1,685,000. This property was built in 2014 and has 4 bedrooms and 4 full and 2 partial baths with 5088 sq. ft. Hillcrest Drive is located in the ESTATE AT MILL CREEK subdivision within the CENTRAL BUCKS school district. Search ESTATE AT MILL CREEK real estate on www.homesale.com today.