
BEDS2
BATHS1 full 1 partial
SQUARE FEET1,332
MLS#MDMC2261458
STATUSACTIVE
PROPERTY TYPEResidential - Townhouse
SUBDIVISIONMONTGOMERY CHASE CODM
SCHOOLMONTGOMERY COUNTY PUBLIC SCHOOLS
Property Description
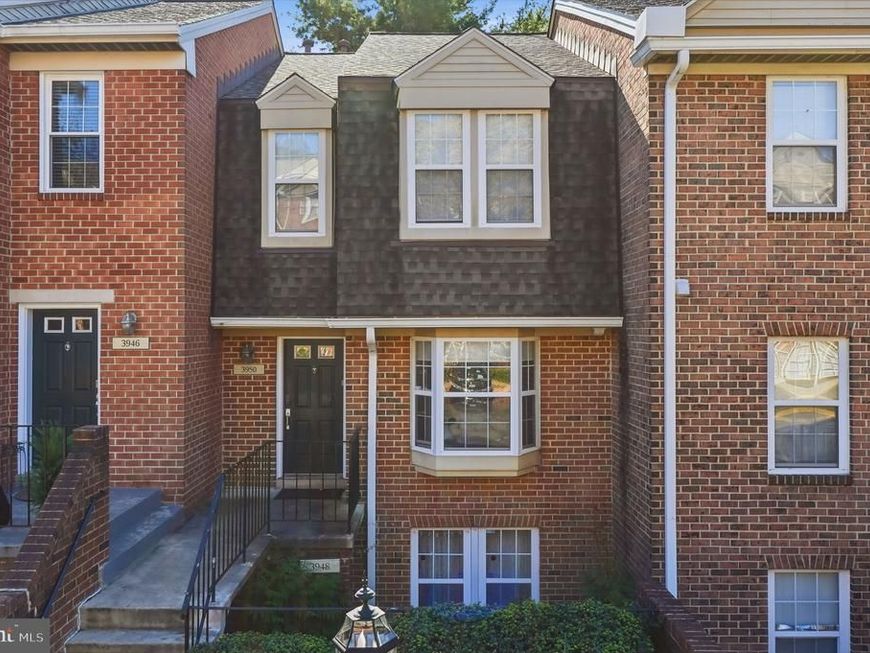
Welcome to Montgomery Chase! This impeccably maintained 2-level, piggyback/townhome-style condominium offers over 1,330 square feet of bright, open living in a secure, gated community. Step inside to an airy, thoughtfully designed layout featuring a spacious living and dining area, modern finishes, a main-level powder room, and dedicated in-unit laundry. Enjoy seamless indoor-outdoor relaxation with your own private front entry and peaceful rear patio. Upstairs boasts two generously sized bedrooms with ample closet storage and a full bathroom. Unbeatable value meets true low-maintenance living: the remarkably low condo fee covers exterior and roof maintenance, lawn care, snow removal, trash, water/sewer, plus access to the private community swimming pool and tot lots. Includes one assigned parking space directly in front with plenty of open guest parking. Prime Aspen Hill / Silver Spring location just minutes to Glenmont Metro (Red Line), ICC MD-200, Georgia Avenue, Plaza Del Mercado, and local dining and retail. Move-in ready and turnkey!
Property Features
Property Type: Residential - Townhouse
Basement: Yes
Basement: Connecting Stairway, Fully Finished, Rear Entrance
Cooling: Central A/C
Fuel Type: Natural Gas
Heating: Central
Home Style: Colonial
Stories: 2.0
Taxes: $3,139
Year Built: 1983
Feature Descriptions
Additional Structures: Above Grade
Appliances: Dishwasher, Disposal, Exhaust Fan, Microwave, Oven/Range - Gas, Refrigerator, Washer/Dryer Stacked, Water Heater
Community Amenities: Pool - Outdoor, Gated Community, Common Grounds
Condo/Coop Fee: $240.00/Monthly
Exterior: Brick
Parking Notes: 3948 Total Parking Spaces
Pet Restrictions: Case by Case Basis
Sewer: Public Sewer
SQFT Above Finished: 1332
SQFT Total Finished: 1332
Structure Type: Interior Row/Townhouse
Total Garage/Parking Spaces: 3948
Water: Public
Local Schools
School District: MONTGOMERY COUNTY PUBLIC SCHOOLS
Listed By / Shown By
Listed By
Agency Name: Long & Foster Real Estate, Inc.
Agency Phone: 3013882600
Shown By
Agency Title: Berkshire Hathaway HomeServices Homesale Realty
Agency Phone: +18003833535

 First American
Estimate Your Payment
Estimated Payment
$ 1,117.44 per month $756.69 Principal & Interest $261.58 Property Tax $99.17 Homeowner's Insurance
3948 Chesterwood Drive | MLS# MDMC2261458
This townhouse located at 3948 Chesterwood Drive, Silver Spring, MD 20906 is currently listed for sale with an asking price of $339,999. This property was built in 1983 and has 2 bedrooms and 1 full and 1 partial baths with 1332 sq. ft. Chesterwood Drive is located in the MONTGOMERY CHASE CODM subdivision within the MONTGOMERY COUNTY PUBLIC SCHOOLS school district. Search MONTGOMERY CHASE CODM real estate on www.homesale.com today.