
BEDS2
BATHS1 full 1 partial
SQUARE FEET1,248
MLS#MDMC2249900
STATUSACTIVE
PROPERTY TYPERental - Townhouse
SUBDIVISIONMONTGOMERY CHASE CODM
SCHOOLMONTGOMERY COUNTY PUBLIC SCHOOLS
Property Description
Updated townhouse! Newly renovated. Two Bedrooms on first level with gorgeously updated Full Bath. Lower Level boasts a Kitchen with Stainless Steel Appliances - Refrigerator with water and ice through door, Gas Range with microwave over Range and Dishwasher. Plenty of Cabinet Space. Half Bath off Kitchen. The Laundry Room has a stacked washer and dryer as well as counter and cabinet space - off the kitchen as well. The Dining Room has a pass-through to the Kitchen. The Living Room is a large 15 x 12 area that has a super TV that will stay with the property. Level walk-out to the back patio.
Property Features
Property Type: Rental - Townhouse
Basement: Yes
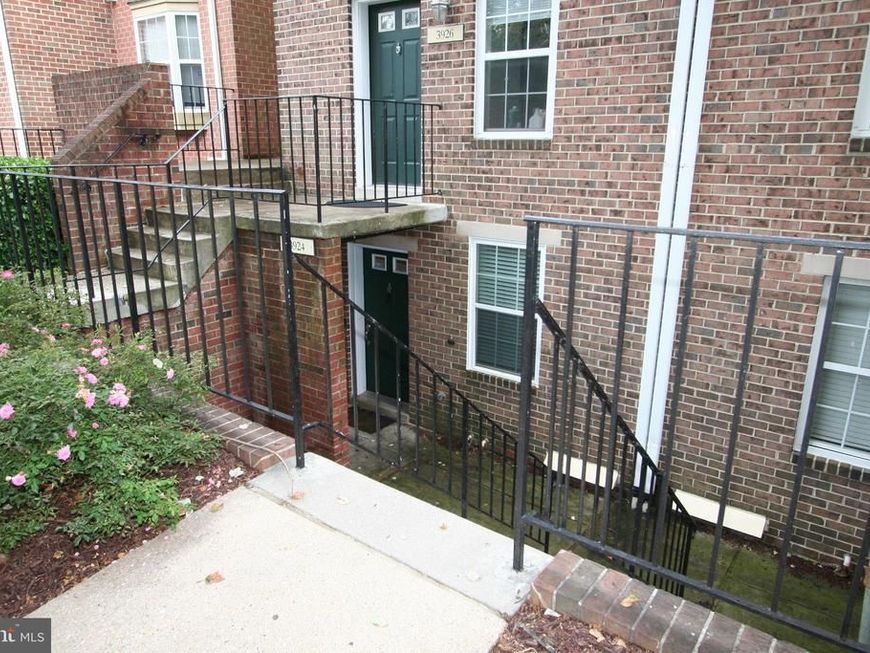
Basement: Full, Fully Finished, Heated, Interior Access, Outside Entrance, Rear Entrance, Walkout Level
Cooling: Central A/C
Fuel Type: Natural Gas
Heating: Heat Pump(s)
Lot Size: 0.01 Acres
Stories: 2.0
Year Built: 1983
Feature Descriptions
Additional Structures: Above Grade, Below Grade
Appliances: Built-In Microwave, Dishwasher, Oven/Range - Gas, Refrigerator, Stainless Steel Appliances, Washer/Dryer Stacked
Building Name: MONTGOMERY CHASE CODM
Condo/Coop Fee: $0.00/Monthly
Exterior: Brick
Lot Dimensions: 0.01 Acre(S)
Parking Features: Parking Lot, Assigned
Rent Includes: Common Area Maintenance, HOA/Condo Fee
Rooms: Living Room, Dining Room, Primary Bedroom, Bedroom 2,Kitchen, Bathroom 1,Bathroom 2
Sewer: Public Sewer
SQFT Above Finished: 1248
SQFT Total Finished: 1248
Structure Type: Interior Row/Townhouse
Total Garage/Parking Spaces: 1
Utilities: Cable TV Available, Natural Gas Available, Electric Available
Water: Public
Room Sizes
Primary Bedroom: 16 x 12 Level - Main
Bedroom 2: 12 x 8 Level - Main
Kitchen: 10 x 9 Level - Lower 1
Dining Room: 15 x 9 Level - Lower 1
Living Room: 15 x 12 Level - Lower 1
Local Schools
School District: MONTGOMERY COUNTY PUBLIC SCHOOLS
Listed By / Shown By
Listed By
Agency Name: DeLuca & Associates Real Estate
Agency Phone: 3014452800
Shown By
Agency Title: Berkshire Hathaway HomeServices Homesale Realty
Agency Phone: +18003833535

 First American
3924 Chesterwood Drive, Unit 3924 | MLS# MDMC2249900
This property located at 3924 Chesterwood Drive, Unit 3924, Silver Spring, MD 20906 is currently listed for rent with an asking price of $2,100 / Monthly. Chesterwood Drive, Unit 3924 is located within the MONTGOMERY COUNTY PUBLIC SCHOOLS school district. Search Silver Spring real estate on www.homesale.com today.