
BEDS3
BATHS2 full 1 partial
SQUARE FEET1,879
MLS#MDMC2244692
STATUSACTIVE
PROPERTY TYPEResidential - Single Family
SUBDIVISIONCONN AVE PARK
SCHOOLMONTGOMERY COUNTY PUBLIC SCHOOLS
Property Description
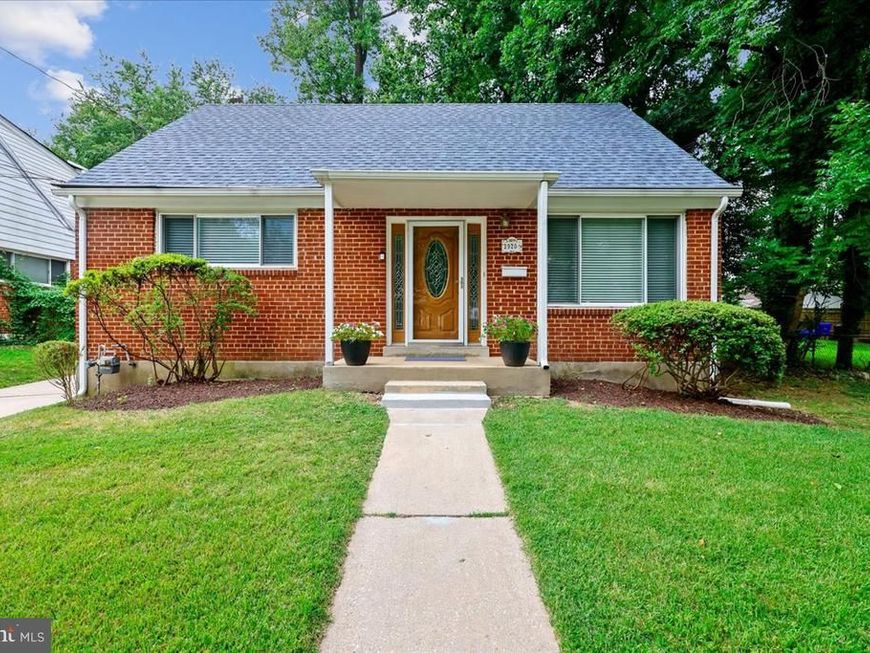
Welcome to this move-in ready Cape Cod style home in the desirable Connecticut Avenue Park subdivision of Silver Spring. This well-maintained home offers 3 finished levels with 3 bedrooms, 2.5 baths, a brand-new roof, fresh neutral paint, hardwood floors on the main and upper levels, laminate and vinyl plank flooring on the lower level, and a private driveway with parking for two cars. *** The main level features a bright living and dining area, an updated kitchen with granite countertops, light oak cabinetry, tiled backsplash, and quality stainless steel appliances, plus two bedrooms and a full bath. *** The spacious upper-level primary suite spans the width of the home and includes a private en-suite bath. *** The finished walk-up lower level provides a large family/recreation room that spans the width of the home and features a half bath, a large utility room with laundry, and abundant storage. *** Enjoy the fenced backyard with a patio, perfect for relaxing or entertaining. Conveniently located near shopping, dining, parks, and major commuter routes, this charming home combines comfort, convenience, and value.
Property Features
Property Type: Residential - Single Family
Basement: Full, Outside Entrance, Rear Entrance, Walkout Stairs, Windows
Basement: Yes
Cooling: Central A/C
Fuel Type: Natural Gas
Heating: Forced Air
Home Style: Cape Cod
Lot Size: 0.15 Acres
Roof Type: Architectural Shingle, Composite
Stories: 3.0
Taxes: $5,430
Year Built: 1954
Feature Descriptions
Additional Structures: Above Grade, Below Grade
Appliances: Built-In Microwave, Dishwasher, Disposal, Dryer - Electric, Oven/Range - Electric, Refrigerator, Stainless Steel Appliances, Washer, Water Heater
Exterior: Brick
Exterior: Sidewalks, Other
Flooring: Hardwood, Ceramic Tile, Laminate Plank
Interior: Bathroom - Tub Shower, Bathroom - Stall Shower, Ceiling Fan(s), Combination Dining/Living, Entry Level Bedroom, Floor Plan - Traditional, Upgraded Countertops, Wood Floors
Lot Dimensions: 0.15 Acre(S)
Pet Restrictions: No Pet Restrictions
Rooms: Living Room, Dining Room, Kitchen, Family Room, Utility Room, Bonus Room
Sewer: Public Sewer
SQFT Above Finished: 1479
SQFT Below Finished: 400
SQFT Total Finished: 1879
Structure Type: Detached
Water: Public
Local Schools
School District: MONTGOMERY COUNTY PUBLIC SCHOOLS
Listed By / Shown By
Listed By
Agency Name: Weichert, REALTORS
Agency Phone: 3016810550
Shown By
Agency Title: Berkshire Hathaway HomeServices Homesale Realty
Agency Phone: +18003833535

 First American
Estimate Your Payment
Estimated Payment
$ 1,774.05 per month $1,168.42 Principal & Interest $452.50 Property Tax $153.13 Homeowner's Insurance
3920 Weller Road | MLS# MDMC2244692
This single family home located at 3920 Weller Road, Silver Spring, MD 20906 is currently listed for sale with an asking price of $525,000. This property was built in 1954 and has 3 bedrooms and 2 full and 1 partial baths with 1879 sq. ft. Weller Road is located in the CONN AVE PARK subdivision within the MONTGOMERY COUNTY PUBLIC SCHOOLS school district. Search CONN AVE PARK real estate on www.homesale.com today.