
BEDS3
BATHS1 full 1 partial
SQUARE FEET1,216
MLS#PAYK2087352
STATUSPENDING
PROPERTY TYPEResidential - Single Family
SCHOOLWEST YORK AREA
Property Description
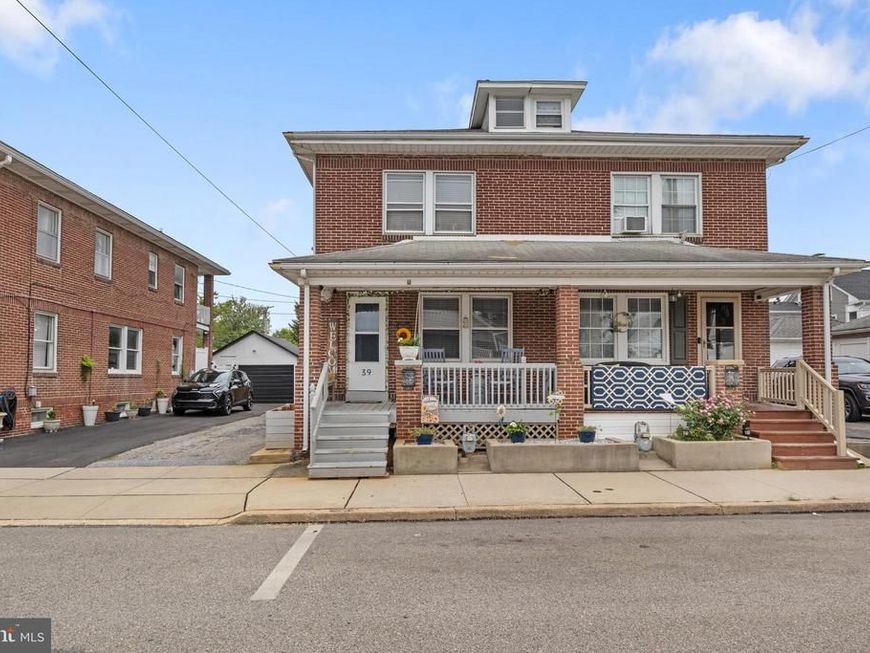
Welcome to 39 S Sumner Street — a charming semi-detached home located in West York School District. From the moment you arrive, you’ll love the inviting curb appeal with a covered front porch perfect for morning coffee, and a second covered porch in the back offering a shady spot to unwind. Step inside to a classic layout featuring a spacious living room, a separate dining area, and a functional kitchen ready for your personal touch. Upstairs, you’ll find three bedrooms and a full bath. The full attic and basement offer plenty of storage space, and the basement also includes a convenient half bath and washer/dryer setup. Outside, enjoy the fenced backyard, plus off-street parking. Whether you're looking for your first home or an investment property, this home is full of potential. Schedule your showing today!
Property Features
Property Type: Residential - Single Family
Basement: Full
Basement: Yes
Cooling: Window Unit(s)
Fuel Type: Natural Gas
Heating: Hot Water
Home Style: Colonial
Lot Size: 0.05 Acres
Stories: 2.0
Taxes: $3,621
Year Built: 1925
Feature Descriptions
Additional Structures: Above Grade, Below Grade
Exterior: Brick
Lot Dimensions: 0.05 Acre(S)
Municipality: WEST YORK BORO
Rooms: Living Room, Dining Room, Primary Bedroom, Bedroom 2,Bedroom 3,Kitchen, Basement, Storage Room, Utility Room, Bathroom 1,Attic, Half Bath
Sewer: Public Sewer
SQFT Above Finished: 1216
SQFT Total Finished: 1216
Structure Type: Twin/Semi-Detached
Water: Public
Room Sizes
Basement: 24 x 14 Level - Lower 1
Half Bath: 7 x 3 Level - Lower 1
Utility Room: 14 x 11 Level - Lower 1
Storage Room: 8 x 3 Level - Lower 1
Living Room: 14 x 12 Level - Main
Dining Room: 13 x 11 Level - Main
Kitchen: 14 x 8 Level - Main
Primary Bedroom: 11 x 9 Level - Upper 1
Bedroom 2: 11 x 8 Level - Upper 1
Bedroom 3: 14 x 8 Level - Upper 1
Bathroom 1: 8 x 8 Level - Upper 1
Attic: 29 x 9 Level - Upper 2
Local Schools
School District: WEST YORK AREA
Listed By / Shown By
Listed By
Agency Name: Iron Valley Real Estate of York County
Agency Phone: 7173168777
Shown By
Agency Title: Berkshire Hathaway HomeServices Homesale Realty
Agency Phone: +18003833535

 First American
Estimate Your Payment
Estimated Payment
$ 716.84 per month $367.00 Principal & Interest $301.75 Property Tax $48.10 Homeowner's Insurance
39 S Sumner Street | MLS# PAYK2087352
This single family home located at 39 S Sumner Street, York, PA 17404 is currently listed for sale with an asking price of $164,900. This property was built in 1925 and has 3 bedrooms and 1 full and 1 partial baths with 1216 sq. ft. S Sumner Street is located within the WEST YORK AREA school district. Search York real estate on www.homesale.com today.