
BEDS2
BATHS2 full
SQUARE FEET1,074
MLS#MDCR2038258
STATUSACTIVE
PROPERTY TYPEResidential - Condominium
SUBDIVISIONPARK PLACE
SCHOOLCARROLL COUNTY PUBLIC SCHOOLS
Property Description
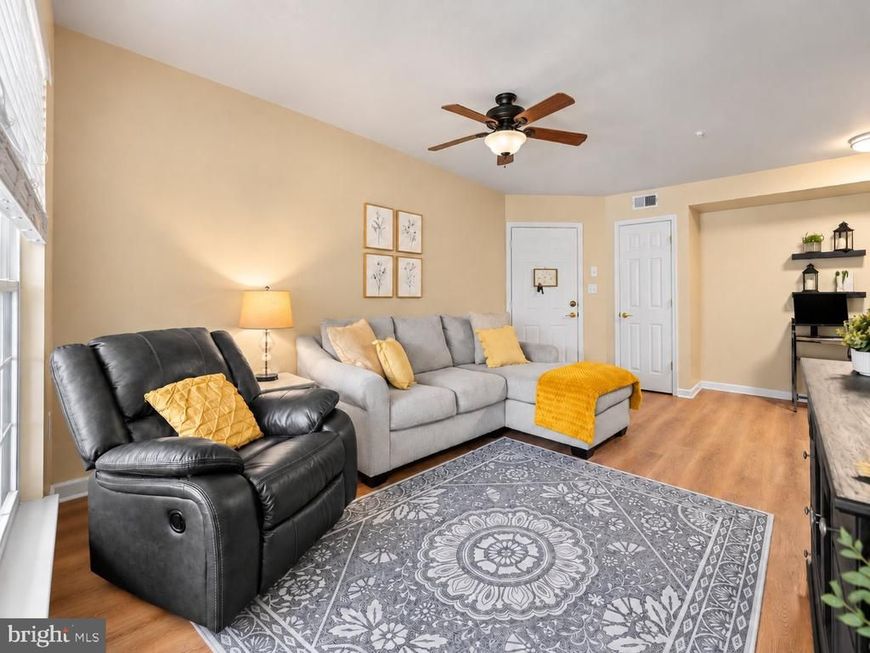
One-level living in Park Place at Westwood Park. This first-floor 2-bedroom, 2-full bath condo offers 1,074 square feet with an open living and flex space currently being utilized as an office and previously used as a dining area, a kitchen with gas range, and a private concrete patio off the sliding door. Recent updates include a new gas furnace (2025), stove (2025), gas water heater (December 2025), and dishwasher (2026). Central air and in-unit washer and dryer. Reserved parking space plus guest parking. Condo fee includes water and sewer. Minutes to Main Street Hampstead, Route 30, and Westminster.
Property Features
Property Type: Residential - Condominium
Cooling: Central A/C
Fuel Type: Natural Gas
Heating: Forced Air
Home Style: Traditional, Unit/Flat
Stories: 1.0
Taxes: $3,136
Year Built: 1999
Feature Descriptions
Accessibility: 32"+ wide Doors, Elevator, Level Entry - Main
Additional Structures: Above Grade, Below Grade
Appliances: Dishwasher, Disposal, Dryer, Exhaust Fan, Oven/Range - Gas, Refrigerator, Washer, Water Heater
Building Name: PARK PLACE
Community Amenities: Common Grounds, Elevator, Reserved/Assigned Parking
Condo/Coop Fee: $420.00/Monthly
Exterior: Brick Front
Exterior: Play Area, Sidewalks, Street Lights
Flooring: Carpet
Interior: Dining Area, Floor Plan - Traditional, Kitchen - Galley, Sprinkler System
Municipality: Hampstead
Number of Rooms: 6
Parking Features: Assigned
Parking Notes: 1 Total Parking Spaces
Pet Restrictions: Size/Weight Restriction
Rooms: Living Room, Dining Room, Primary Bedroom, Bedroom 2,Kitchen, Laundry, Bathroom 2,Primary Bathroom
Sewer: Public Sewer
SQFT Above Finished: 1074
SQFT Total Finished: 1074
Structure Type: Unit/Flat/Apartment
Total Garage/Parking Spaces: 1
Units: 1
Utilities: Natural Gas Available
Water: Public
Local Schools
High School: NORTH CARROLL
Middle School: SHILOH
Elementary School: HAMPSTEAD
School District: CARROLL COUNTY PUBLIC SCHOOLS
Listed By / Shown By
Listed By
Agency Name: Keller Williams Gateway LLC
Agency Phone: 4433188800
Shown By
Agency Title: Berkshire Hathaway HomeServices Homesale Realty
Agency Phone: +18003833535

 First American
Estimate Your Payment
Estimated Payment
$ 890.64 per month $556.39 Principal & Interest $261.33 Property Tax $72.92 Homeowner's Insurance
3840 Normandy Drive, Unit 1D | MLS# MDCR2038258
This condo located at 3840 Normandy Drive, Unit 1D, Hampstead, MD 21074 is currently listed for sale with an asking price of $249,999. This property was built in 1999 and has 2 bedrooms and 2 full baths with 1074 sq. ft. Normandy Drive, Unit 1D is located in the PARK PLACE subdivision within the CARROLL COUNTY PUBLIC SCHOOLS school district. Search PARK PLACE real estate on www.homesale.com today.