
BEDS5
BATHS3 full 2 partial
SQUARE FEET3,165
MLS#MDHW2067256
STATUSACTIVE UNDER CONTRACT
PROPERTY TYPEResidential - Single Family
SUBDIVISIONFONT HILL
SCHOOLHOWARD COUNTY PUBLIC SCHOOLS
Property Description
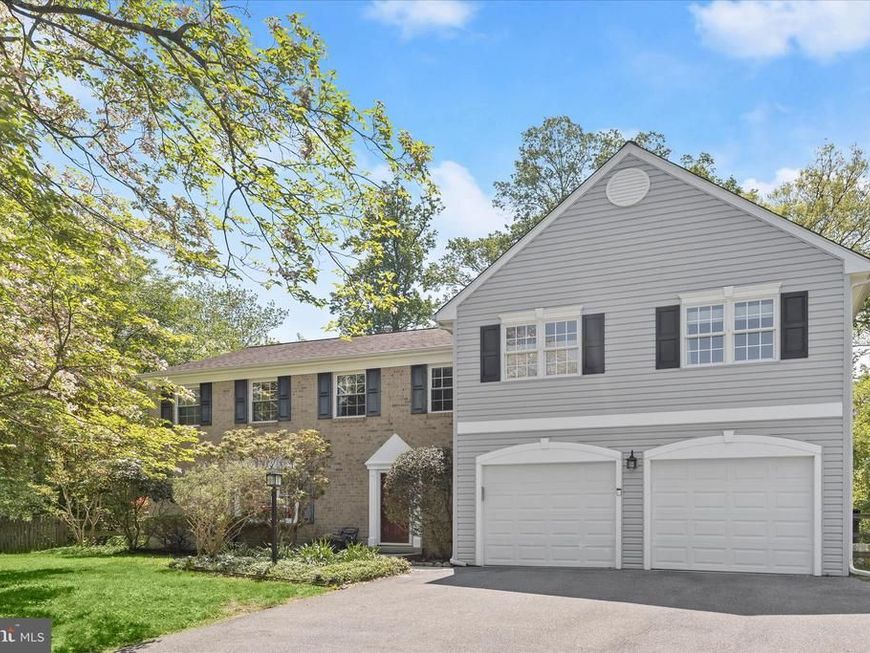
Calling all nature lovers—this beautiful 5-bedroom, 3 full and 2 half bath brick-front home is perfectly positioned at the top of a quiet court, surrounded by mature trees and thoughtfully designed landscaping. Step into the foyer, where rich hardwood floors lead you into a light-filled living room featuring crown molding and a spacious bay window. Just beyond, the dining room is ready for both casual meals and special gatherings, enhanced by chair railing, crown molding, and a sliding door that opens to the deck. From here, enjoy sweeping views of the fenced rear yard, towering trees, and even a peaceful stream. Back inside, the kitchen offers both function and style with 42-inch cabinetry, granite countertops, a double sink, decorative backsplash, and stainless steel appliances with the dishwasher and range updated within the last few years, along with a paneled range hood, wall oven and microwave combination, and a warming drawer for added convenience. The breakfast area includes a built-in workstation with additional prep space and storage. Just off the breakfast area, the all-season sunroom is a standout feature, showcasing new LVP flooring installed in 2026, a cathedral ceiling with skylights, a Palladian-style window, and direct access to the deck for easy indoor-outdoor living. The family room is designed to be the heart of the home, featuring new LVP flooring, recessed lighting, and a walkout to the patio where you can fully appreciate the natural surroundings. A main-level powder room with a new vanity, along with freshly painted main-level spaces completed in 2026, adds to the home’s updated appeal. Upstairs, hardwood floors continue throughout. The primary suite offers a cathedral ceiling, two walk-in closets, and an updated en suite bath with a double vanity, soaking tub, separate shower, and private water closet. An adjoining bedroom provides flexibility as a sitting room, office, or dressing space. At the end of the hall, a second suite includes its own en suite bath with an updated vanity, while two additional bedrooms, a full bath and the finished laundry room complete the upper level. The finished lower level expands your living space with a recreation room, a private office, and additional storage. Major system updates include a new 80-gallon water heater (2025), gas furnace (2025), and a new lower-level heat pump as part of the home’s zoned system. With its serene setting, generous layout, and thoughtful updates, this home offers a rare opportunity to enjoy comfort, space, and nature all in one exceptional location.
Property Features
Property Type: Residential - Single Family
Basement: Interior Access, Connecting Stairway, Fully Finished, Heated, Improved, Sump Pump, Walkout Stairs, Windows, Rear Entrance, Outside Entrance
Basement: Yes
Cooling: Central A/C, Programmable Thermostat, Zoned
Fireplaces: 1
Fuel Type: Electric, Natural Gas
Garage: 2
Heating: Heat Pump(s), Forced Air, Programmable Thermostat, Zo
Home Style: Colonial
Lot Size: 0.67 Acres
Roof Type: Architectural Shingle, Asphalt, Shingle
Stories: 3.0
Taxes: $10,469
Year Built: 1980
Feature Descriptions
Additional Structures: Above Grade, Below Grade
Appliances: Built-In Microwave, Dishwasher, Disposal, Dryer, Exhaust Fan, Freezer, Icemaker, Oven - Self Cleaning, Oven - Wall, Oven/Range - Electric, Range Hood, Refrigerator, Stainless Steel Appliances, Washer, Water Heater, Energy Efficient Appliances
Exterior: Vinyl Siding, Brick Front
Exterior: Extensive Hardscape, Exterior Lighting, Gutter System, Play Equipment, Bump-outs
Fencing: Fully, Split Rail, Wood
Fireplace: Fireplace - Glass Doors, Mantel(s), Electric
Flooring: Concrete, Ceramic Tile, Laminated, Hardwood, Luxury Vinyl Plank
Interior: Bathroom - Soaking Tub, Bathroom - Stall Shower, Bathroom - Tub Shower, Breakfast Area, Carpet, Ceiling Fan(s), Chair Railings, Combination Kitchen/Dining, Crown Moldings, Dining Area, Family Room Off Kitchen, Floor Plan - Traditional, Formal/Separate Dining Room, Kitchen - Country, Kitchen - Eat-In, Floor Plan - Open, Kitchen - Gourmet, Kitchen - Island, Kitchen - Table Space, Pantry, Primary Bath(s), Recessed Lighting, Skylight(s), Upgraded Countertops, Walk-in Closet(s), Wood Floors, Built-Ins, Other
Lot: Backs - Parkland, Backs to Trees, Cul-de-sac, Landscaping, Front Yard, No Thru Street, Rear Yard, SideYard(s), Trees/Wooded
Lot Dimensions: 0.67 Acre(S)
Parking Notes: 2 Total Parking Spaces
Rooms: Living Room, Dining Room, Primary Bedroom, Bedroom 2,Bedroom 3,Bedroom 4,Bedroom 5,Kitchen, Family Room, Foyer, Breakfast Room, Sun/Florida Room, Laundry, Office, Recreation Room, Primary Bathroom
Sewer: Public Sewer
Special View Info: Trees/Woods, Garden/Lawn, Creek/Stream
SQFT Above Finished: 3165
SQFT Total Finished: 3165
Structure Type: Detached
Total Garage/Parking Spaces: 2
Water: Public
Windows: Bay/Bow, Casement, Double Pane, Palladian, Skylights, Vinyl Clad, Screens, Atrium
Wooded: Yes
Room Sizes
Primary Bedroom: 21 x 14 Level - Upper 1
Primary Bathroom: 16 x 11 Level - Upper 1
Bedroom 2: 17 x 11 Level - Upper 1
Bedroom 3: 14 x 10 Level - Upper 1
Bedroom 4: 17 x 10 Level - Upper 1
Bedroom 5: 12 x 9 Level - Upper 1
Laundry: 11 x 9 Level - Upper 1
Foyer: 14 x 7 Level - Main
Living Room: 21 x 14 Level - Main
Dining Room: 15 x 11 Level - Main
Kitchen: 11 x 11 Level - Main
Breakfast Room: 15 x 12 Level - Main
Sun/Florida Room: 14 x 11 Level - Main
Family Room: 19 x 14 Level - Main
Recreation Room: 27 x 10 Level - Lower 1
Office: 14 x 11 Level - Lower 1
Local Schools
High School: CENTENNIAL
School District: HOWARD COUNTY PUBLIC SCHOOLS
Listed By / Shown By
Listed By
Agency Name: Northrop Realty
Agency Phone: 4104651770
Shown By
Agency Title: Berkshire Hathaway HomeServices Homesale Realty
Agency Phone: +18003833535

 First American
Estimate Your Payment
Estimated Payment
$ 3,100.17 per month $1,969.63 Principal & Interest $872.42 Property Tax $258.13 Homeowner's Insurance
3840 Dahlgren Court | MLS# MDHW2067256
This single family home located at 3840 Dahlgren Court, Ellicott City, MD 21042 is currently listed for sale with an asking price of $885,000. This property was built in 1980 and has 5 bedrooms and 3 full and 2 partial baths with 3165 sq. ft. Dahlgren Court is located in the FONT HILL subdivision within the HOWARD COUNTY PUBLIC SCHOOLS school district. Search FONT HILL real estate on www.homesale.com today.