
BEDS2
BATHS2 full
SQUARE FEET1,150
MLS#MDMC2251010
STATUSACTIVE
PROPERTY TYPERental - Condominium
SUBDIVISIONNORBECK CROSSING
SCHOOLMONTGOMERY COUNTY PUBLIC SCHOOLS
Property Description
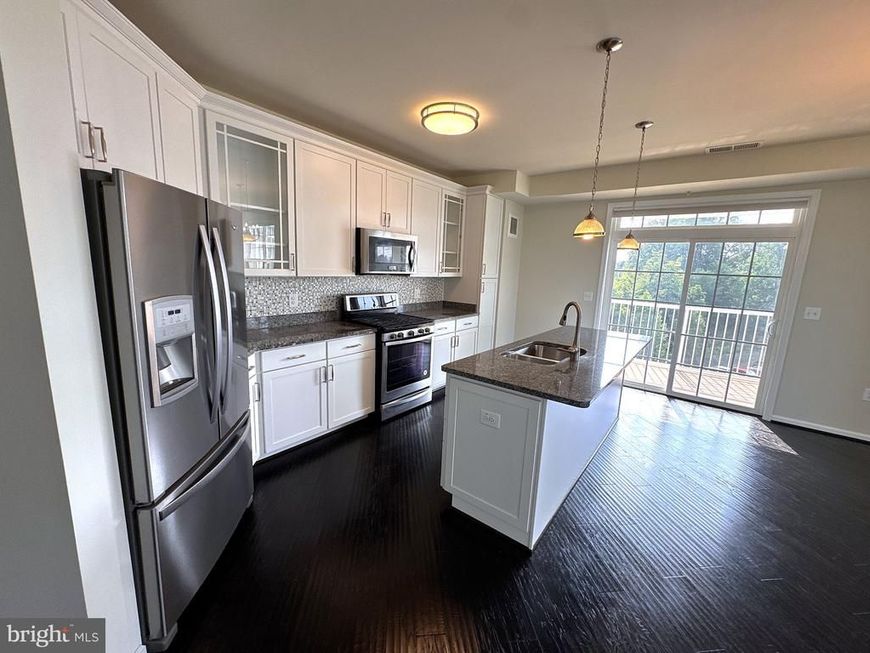
Experience comfortable living in this top-floor unit located in the Norbeck Crossing community. This 2-bedroom, 2-bathroom apartment, built in 2017, offers a well-designed layout for daily living. The unit features hardwood and carpet flooring that creates a warm atmosphere. The gourmet kitchen includes stainless steel appliances, a built-in microwave, and a gas oven/range. Enjoy the convenience of in-unit laundry with an included washer and dryer, as well as a private balcony with quiet surrounding northwest views and every day stunning sunsets. Community features include maintained common grounds, a jogging/walking path, and a playground. The unit includes two designated parking spaces (an attached garage and driveway), along with nearby visitor parking. Garage is located on the lobby floor: Facing the elevator, turn right, go down the hall until the first left turn, and garage is the first door on the left. Security features include a security system and building call box. Pets are allowed with an additional fee of $50/pet/month. Available for lease starting August 13, 2026, with flexible terms from 12 to 36 months. Rent includes water and HOA fees.
Property Features
Property Type: Rental - Condominium
Cooling: Central A/C
Fuel Type: Natural Gas
Garage: 1 car attached
Heating: Central
Home Style: Unit/Flat
Roof Type: Architectural Shingle
Stories: 4.0
Year Built: 2017
Feature Descriptions
Accessibility: Elevator
Additional Structures: Above Grade
Appliances: Built-In Microwave, Dishwasher, Disposal, Dryer, Exhaust Fan, Icemaker, Oven/Range - Gas, Refrigerator, Stainless Steel Appliances, Water Heater
Community Amenities: Common Grounds, Elevator, Jog/Walk Path, Tot Lots/Playground
Condo/Coop Fee: $500.00/Monthly
Exterior: Brick, Vinyl Siding
Flooring: Hardwood, Carpet
Number of Rooms: 2
Parking Features: Attached Garage, Parking Lot, Parking Fee, Concrete Driveway, Assigned, Parking Space Conveys, Private, Public, Secure Parking, Unassigned
Pet Restrictions: Pet Addendum/Deposit
Rent Includes: HOA/Condo Fee, Parking, Water
Sewer: Public Sewer
SQFT Above Finished: 1150
SQFT Total Finished: 1150
Structure Type: Penthouse Unit/Flat/Apartment
Total Garage/Parking Spaces: 2
Water: Public
Local Schools
High School: ROCKVILLE
Middle School: EARLE B. WOOD
Elementary School: FLOWER HILL
School District: MONTGOMERY COUNTY PUBLIC SCHOOLS
Listed By / Shown By
Listed By
Agency Name: CapStar Properties
Agency Phone: 3017387777
Shown By
Agency Title: Berkshire Hathaway HomeServices Homesale Realty
Agency Phone:

 First American
3825 Doc Berlin Drive, Unit 42 | MLS# MDMC2251010
This property located at 3825 Doc Berlin Drive, Unit 42, Silver Spring, MD 20906 is currently listed for rent with an asking price of $2,995 / Monthly. Doc Berlin Drive, Unit 42 is located within the MONTGOMERY COUNTY PUBLIC SCHOOLS school district. Search Silver Spring real estate on www.homesale.com today.