
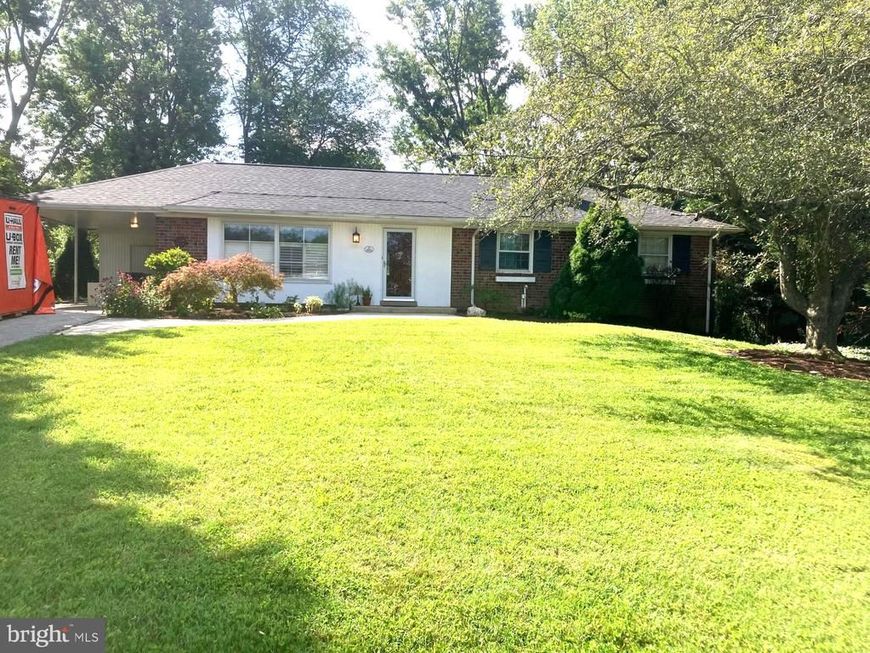
BEDS3
BATHS2 full 1 partial
SQUARE FEET1,878
MLS#MDMC2244478
STATUSACTIVE
PROPERTY TYPEResidential - Single Family
SUBDIVISIONOLNEY MILL
SCHOOLMONTGOMERY COUNTY PUBLIC SCHOOLS
Property Description
OPEN SAT 9/26/26 1PM-3PM * Remodeled & READY Rambler 3BR/2.5BA * NEW HWH, HVAC 6-years, NEW ROOF 2022 * NEWLY-Refinished Warming Hardwood Floors SHINE ! * NEW CERAMIC-Tile-floor Entry welcomes * Light-Filled Living-Room with Handsome Wooden PLANTATION Shutters* UPDATED Spacious Stainless upgraded appliances & Gleaming-Granites Kitchen * Tasteful Ceramic Back-Splash * Hi-End LG French-Dr FRIDGE, BOSCH DW, GAS-CONVECTION Stainless OVEN plus CONVECTION Microwave * NEW HWH, NEW ROOF 2022, HVAC 6-years * Kitchen Stone-Like Luxury-Vinyl flooring, with HARDWOOD Breakfast / Dining-area *ALL-Newly-Refinished Hardwoods in Bedrooms, Dining, Living-Rooms ! Primary Bedroom with Private Bath & NEW CERAMIC floor * Two baths on main level *NEWLY Re- Finished Lower Level NEW BATH, New WINDOWS, fresh Paint & lush Carpets offer pleasing Family-Room with Warming Brick-Hearth Fireplace, Sliders to patio and huge Back-Yard, plus a NEWLY renovated half-bath * TONS of STORAGE * NEW HWH, HVAC 6-years, NEW ROOF 2022 *Laundry-rm full-size Washer & Dryer plus Wash-Basin and Cabinets for Storage * Expanded Driveway to hold several vehicles * Rear Patio to great private yard ! Covered parking Carport too ! Fantastic home for the lucky new homeowner * closeby Olney Shopping/Library/Theater * SOO NICE !
Property Features
Property Type: Residential - Single Family
Basement: Yes
Basement: Daylight, Partial
Cooling: Central A/C
Fireplaces: 1
Fuel Type: Natural Gas
Heating: Central, Forced Air
Home Style: Ranch/Rambler
Lot Size: 0.41 Acres
Stories: 2.0
Taxes: $6,282
Year Built: 1971
Feature Descriptions
Additional Structures: Above Grade, Below Grade
Exterior: Brick
Flooring: Hardwood, Laminated, Ceramic Tile, Carpet
HOA Fee: $84.00/One Time
Lot: Front Yard, Landscaping, Private, Rear Yard
Lot Dimensions: 0.41 Acre(S)
Parking Notes: 4 Total Parking Spaces
Sewer: Public Sewer
Special View Info: Trees/Woods
SQFT Above Finished: 1378
SQFT Below Finished: 500
SQFT Total Finished: 1878
Structure Type: Detached
Total Garage/Parking Spaces: 4
Water: Public
Local Schools
School District: MONTGOMERY COUNTY PUBLIC SCHOOLS
Listed By / Shown By
Listed By
Agency Name: Coldwell Banker Realty
Agency Phone: 3019830200
Shown By
Agency Title: Berkshire Hathaway HomeServices Homesale Realty
Agency Phone: +18003833535

 First American
Estimate Your Payment
Estimated Payment
$ 2,184.62 per month $1,468.65 Principal & Interest $523.50 Property Tax $192.47 Homeowner's Insurance
3820 Ingleside Street | MLS# MDMC2244478
This single family home located at 3820 Ingleside Street, Olney, MD 20832 is currently listed for sale with an asking price of $659,900. This property was built in 1971 and has 3 bedrooms and 2 full and 1 partial baths with 1878 sq. ft. Ingleside Street is located in the OLNEY MILL subdivision within the MONTGOMERY COUNTY PUBLIC SCHOOLS school district. Search OLNEY MILL real estate on www.homesale.com today.