
BEDS4
BATHS3 full 1 partial
SQUARE FEET4,248
MLS#MDCR2035368
STATUSACTIVE
PROPERTY TYPEResidential - Single Family
SCHOOLCARROLL COUNTY PUBLIC SCHOOLS
Property Description
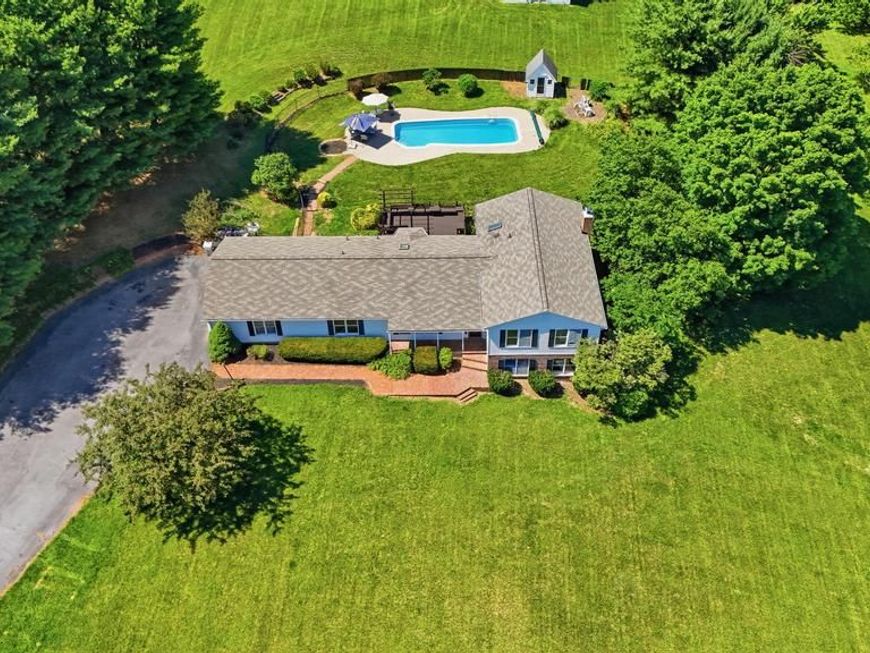
Set on 3.32 serene acres, this beautifully updated Mt. Airy home offers the perfect blend of privacy, space, and convenience, just minutes from downtown Mt. Airy and major commuter routes. The inviting main level features fresh paint, and an updated kitchen with solid wood painted cabinetry, granite countertops, and newer to brand-new appliances. The kitchen flows seamlessly into the family room and out to a freshly stained deck overlooking the expansive backyard and stunning in-ground fiberglass pool with a new pump and premium robotic vacuum. Upstairs, the spacious primary suite offers a private ensuite bath with a two-person soaking tub and separate shower. Three additional generously sized bedrooms complete the upper level. The finished lower level provides even more living space with a large rec room, full bath, a cozy wood stove, and two flexible bonus rooms perfect for a home office, gym, or guest space. A second lower level features an oversized game room and abundant storage. With fresh paint throughout, a 2025 HVAC system, a 2-year-old roof, and countless thoughtful updates, this move-in-ready property offers everything you need to enjoy peaceful country living without sacrificing convenience.
Property Features
Property Type: Residential - Single Family
Basement: Yes
Basement: Fully Finished, Full, Daylight, Partial, Walkout Level, Workshop
Cooling: Central A/C
Fireplaces: 1
Fuel Type: Electric
Garage: 2
Heating: Heat Pump(s)
Home Style: Split Level
Lot Size: 3.32 Acres
Roof Type: Asphalt
Stories: 4.0
Taxes: $7,345
Year Built: 1986
Feature Descriptions
Additional Structures: Above Grade, Below Grade
Appliances: Cooktop, Dishwasher, Disposal, Dryer, Exhaust Fan, Icemaker, Oven - Double, Oven - Wall, Refrigerator, Washer, Water Dispenser, Water Heater
Exterior: Vinyl Siding
Fencing: Fully, Rear
Fireplace: Flue for Stove
Flooring: Carpet, Hardwood, Laminated
Interior: Family Room Off Kitchen, Kitchen - Island, Kitchen - Table Space, Dining Area, Breakfast Area, Kitchen - Eat-In, Primary Bath(s), Upgraded Countertops, Window Treatments, WhirlPool/HotTub, Floor Plan - Traditional, Attic, Bathroom - Soaking Tub, Bathroom - Stall Shower, Bathroom - Tub Shower, Carpet, Ceiling Fan(s), Chair Railings, Crown Moldings, Floor Plan - Open, Formal/Separate Dining Room, Kitchen - Country, Stove - Wood
Lot: Private
Lot Dimensions: 3.32 Acre(S)
Parking Features: Asphalt Driveway, Paved Driveway
Parking Notes: 5 Total Parking Spaces
Rooms: Living Room, Dining Room, Primary Bedroom, Bedroom 2,Bedroom 3,Bedroom 4,Kitchen, Game Room, Family Room, Breakfast Room, Laundry, Other, Office, Recreation Room, Storage Room, Primary Bathroom, Full Bath, Half Bath
Sewer: Private Septic Tank
SQFT Above Finished: 3156
SQFT Below Finished: 1092
SQFT Total Finished: 4248
Structure Type: Detached
Swimming Pool: In Ground
Total Garage/Parking Spaces: 5
Utilities: Cable TV
Water: Well
Windows: Double Pane, Bay/Bow, Sliding
Local Schools
High School: SOUTH CARROLL
School District: CARROLL COUNTY PUBLIC SCHOOLS
Listed By / Shown By
Listed By
Agency Name: RE/MAX Realty Centre, Inc.
Agency Phone: 3015913920
Shown By
Agency Title: Berkshire Hathaway HomeServices Homesale Realty
Agency Phone: +18003833535

 First American
Estimate Your Payment
Estimated Payment
$ 2,751.73 per month $1,891.73 Principal & Interest $612.08 Property Tax $247.92 Homeowner's Insurance
3814 Boteler Road | MLS# MDCR2035368
This single family home located at 3814 Boteler Road, Mount Airy, MD 21771 is currently listed for sale with an asking price of $850,000. This property was built in 1986 and has 4 bedrooms and 3 full and 1 partial baths with 4248 sq. ft. Boteler Road is located within the CARROLL COUNTY PUBLIC SCHOOLS school district. Search Mount Airy real estate on www.homesale.com today.