
BEDS4
BATHS2 full 1 partial
SQUARE FEET1,970
MLS#MDBC2151884
STATUSACTIVE
PROPERTY TYPEResidential - Single Family
SUBDIVISIONPINEDALE WOODS
SCHOOLBALTIMORE COUNTY PUBLIC SCHOOLS
Property Description
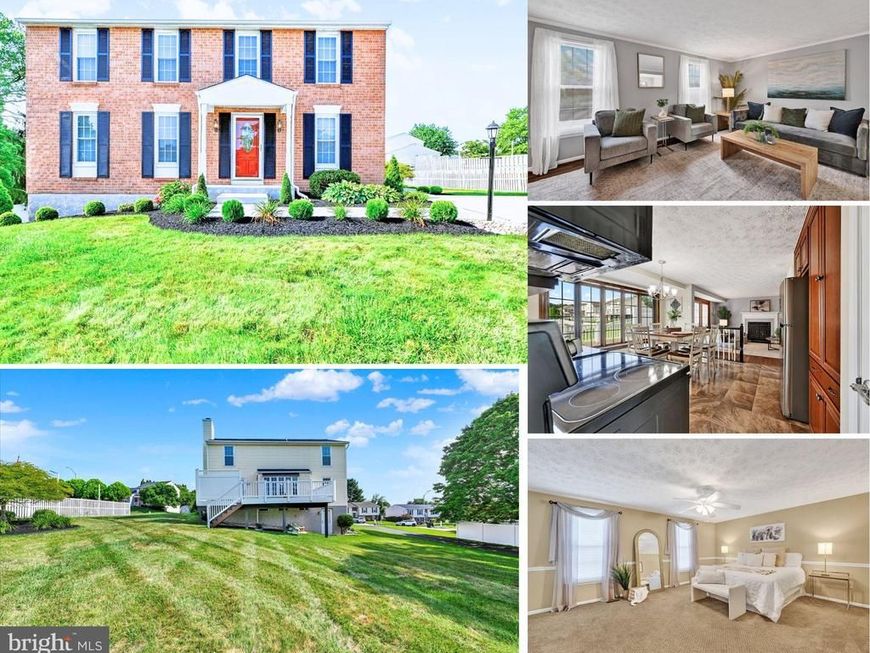
The One You’ve Been Waiting For! If you’ve been searching for a home and feeling frustrated by the lack of options, 3803 Proctor Lane may be exactly what you’ve been hoping would finally come along. Lovingly maintained & updated by the original owners, this classic brick colonial offers the kind of solid construction, thoughtful updates, and comfortable layout that buyers are always searching for. Set on a wonderful lot, the backyard enjoys something many homes simply don’t have — wide open green space behind it (HOA Space). A 40–50 foot easement and gentle hillside create a natural buffer that gives the property a feeling of space and privacy while still being part of an established neighborhood. Enter through the convenient side door off the driveway, where a hallway powder room is perfectly placed for guests. From there, the main level unfolds into a layout that balances traditional spaces with comfortable everyday living. At the back of the home, the updated kitchen is filled with natural light thanks to a charming bow window overlooking the yard. Refaced cabinetry and Silestone countertops provide a clean, timeless look, and the kitchen opens directly to the family room featuring a wood-burning fireplace—the kind of cozy space that quickly becomes the heart of the home. A sliding door leads to the spacious low-maintenance deck, the perfect spot to relax, grill, and enjoy peaceful views of the open green space beyond. For gatherings and special occasions, the formal living and dining rooms offer welcoming spaces accented with crown molding and updated vinyl plank flooring that adds both style and durability. Upstairs, you’ll find four spacious bedrooms, including a generous primary suite with an updated private bath featuring a walk-in shower, along with a well-appointed hall bath serving the additional bedrooms. The unfinished lower level provides a full open canvas ready for your ideas—whether you envision a recreation room, home gym, workshop, or future finished living space. Life is like a game of ping pong... you never know where the next bounce will take you. Lucky for you, this table is included with the home! Just like Forrest Gump, you might even discover a hidden talent. Beyond the layout and setting, the home has benefited from many important updates over the years. Homes that have been this well cared for rarely come along—especially in a market where buyers have been waiting patiently for the right one. UPDATES: Roof 2025, Water Heater 2023, Smoke Detectors 2025, Driveway & sidewalk 2025, HVAC 2026, Dishwasher 20236, Roof 2026, Range 2020, Washer & Dryer 2021, Kitchen 2012, Vinyl Siding - gutters & downspouts 2014, Primary Bath 2022, Electrical Panel 2025
Property Features
Property Type: Residential - Single Family
Basement: Yes
Basement: Outside Entrance, Interior Access, Full, Unfinished, Sump Pump
Cooling: Ceiling Fan(s)
Fireplaces: 1
Fuel Type: Electric
Heating: Heat Pump(s)
Home Style: Colonial
Lot Size: 0.23 Acres
Stories: 3.0
Taxes: $4,322
Year Built: 1984
Feature Descriptions
Additional Structures: Above Grade, Below Grade
Appliances: Built-In Microwave, Dishwasher, Disposal, Dryer, Refrigerator, Washer, Water Heater
Exterior: Sidewalks
Exterior: Brick Front, Aluminum Siding
Fireplace: Wood
Flooring: Luxury Vinyl Plank, Carpet
HOA Fee: $117.00/Quarterly
Interior: Bathroom - Walk-In Shower, Carpet, Family Room Off Kitchen, Floor Plan - Traditional, Kitchen - Eat-In, Kitchen - Table Space, Bathroom - Tub Shower, Ceiling Fan(s), Primary Bath(s)
Lot: Backs - Open Common Area
Lot Dimensions: 0.23 Acre(S)
Parking Features: Paved Driveway
Parking Notes: 2 Total Parking Spaces
Rooms: Living Room, Dining Room, Primary Bedroom, Bedroom 2,Bedroom 3,Bedroom 4,Kitchen, Family Room, Basement, Foyer, Primary Bathroom, Full Bath, Half Bath
Sewer: Public Sewer
SQFT Above Finished: 1970
SQFT Total Finished: 1970
Structure Type: Detached
Total Garage/Parking Spaces: 2
Water: Public
Room Sizes
Basement: 35 x 25 Level - Lower 1
Primary Bedroom: 24 x 13 Level - Upper 1
Primary Bathroom: 10 x 5 Level - Upper 1
Bedroom 2: 12 x 11 Level - Upper 1
Bedroom 3: 12 x 9 Level - Upper 1
Bedroom 4: 9 x 10 Level - Upper 1
Full Bath: 7 x 6 Level - Upper 1
Foyer: 6 x 7 Level - Main
Living Room: 19 x 12 Level - Main
Dining Room: 10 x 12 Level - Main
Kitchen: 12 x 16 Level - Main
Family Room: 12 x 18 Level - Main
Half Bath: 9 x 3 Level - Main
Local Schools
High School: PERRY HALL
Middle School: PERRY HALL
Elementary School: GUNPOWDER
School District: BALTIMORE COUNTY PUBLIC SCHOOLS
Listed By / Shown By
Listed By
Agency Name: Long & Foster Real Estate, Inc
Agency Phone: 4103772270
Shown By
Agency Title: Berkshire Hathaway HomeServices Homesale Realty
Agency Phone: +18003833535

 First American
Estimate Your Payment
Estimated Payment
$ 1,606.20 per month $1,101.66 Principal & Interest $360.17 Property Tax $144.38 Homeowner's Insurance
3803 Proctor Lane | MLS# MDBC2151884
This single family home located at 3803 Proctor Lane, Baltimore, MD 21236 is currently listed for sale with an asking price of $495,000. This property was built in 1984 and has 4 bedrooms and 2 full and 1 partial baths with 1970 sq. ft. Proctor Lane is located in the PINEDALE WOODS subdivision within the BALTIMORE COUNTY PUBLIC SCHOOLS school district. Search PINEDALE WOODS real estate on www.homesale.com today.