
BEDS3
BATHS2 full 1 partial
SQUARE FEET1,840
MLS#MDHR2058808
STATUSACTIVE
PROPERTY TYPEResidential - Townhouse
SUBDIVISIONMAGNOLIA LANDING
SCHOOLHARFORD COUNTY PUBLIC SCHOOLS
Property Description
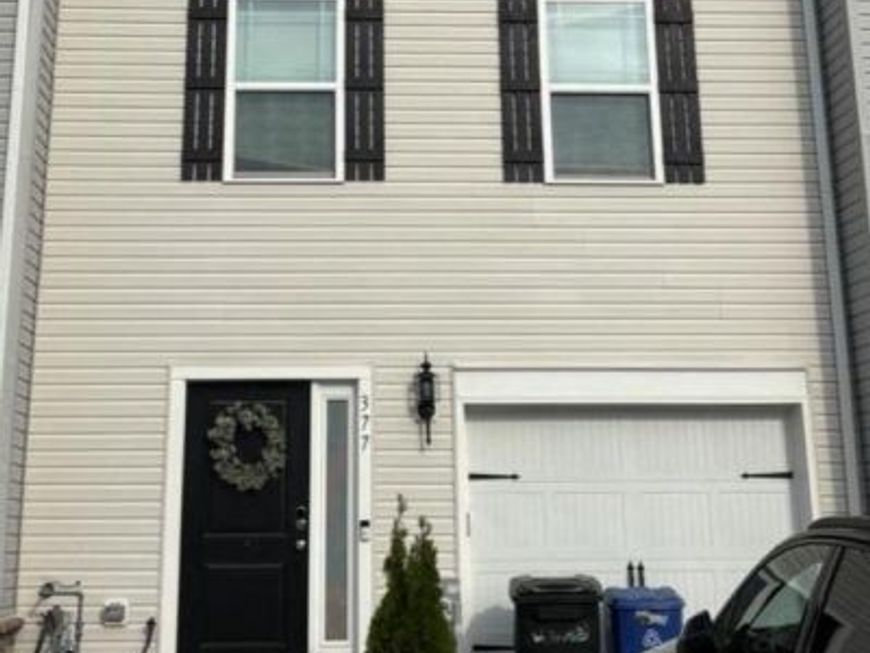
Welcome to 377 Hackley Dr. This beautifully designed home offers plenty of space to relax, entertain, and enjoy everyday living. The lower-level recreation room provides a versatile space that can easily be transformed into a game room, home theater, fitness area, or cozy gathering spot. The main level features an inviting open-concept layout with a bright, modern kitchen complete with stainless steel appliances, a spacious eat-in island, and recessed lighting. Whether you're enjoying your morning coffee or hosting friends and family, this space is designed for both comfort and connection. Step outside onto the deck, accessible by stairs, and enjoy the added privacy of the fully fenced-in yard—perfect for outdoor entertaining, relaxing, or enjoying some fresh air. Upstairs, you'll find two bedrooms along with a primary suite featuring a walk-in closet and private ensuite bathroom. The home also offers the convenience of a one-car garage. With stylish finishes, flexible living spaces, and great outdoor space, this space offers a wonderful place to call home! *Also listed for rent $2,850. Reach out if interested.
Property Features
Property Type: Residential - Townhouse
Basement: Full
Basement: Yes
Cooling: Central A/C
Fuel Type: Electric
Garage: 1
Heating: Forced Air
Home Style: Traditional
Stories: 3.0
Taxes: $4,300
Year Built: 2024
Feature Descriptions
Additional Structures: Above Grade, Below Grade
Exterior: Mixed
HOA Fee: $64.00/Monthly
Parking Notes: 1 Total Parking Spaces
Pet Restrictions: Dogs OK, Cats OK
Sewer: Public Sewer
SQFT Above Finished: 1360
SQFT Below Finished: 480
SQFT Total Finished: 1840
Structure Type: Interior Row/Townhouse
Total Garage/Parking Spaces: 1
Water: Public
Local Schools
School District: HARFORD COUNTY PUBLIC SCHOOLS
Listed By / Shown By
Listed By
Agency Name: Iron Valley Real Estate Charm City
Agency Phone: 4108160066
Shown By
Agency Title: Berkshire Hathaway HomeServices Homesale Realty
Agency Phone: +18003833535

 First American
Estimate Your Payment
Estimated Payment
$ 1,294.74 per month $827.91 Principal & Interest $358.33 Property Tax $108.50 Homeowner's Insurance
377 Hackley Drive | MLS# MDHR2058808
This townhouse located at 377 Hackley Drive , Joppa, MD 21085 is currently listed for sale with an asking price of $372,000. This property was built in 2024 and has 3 bedrooms and 2 full and 1 partial baths with 1840 sq. ft. Hackley Drive is located in the MAGNOLIA LANDING subdivision within the HARFORD COUNTY PUBLIC SCHOOLS school district. Search MAGNOLIA LANDING real estate on www.homesale.com today.