
BEDS4
BATHS3 full 1 partial
SQUARE FEET4,845
MLS#PABU2130018
STATUSACTIVE
PROPERTY TYPEResidential - Single Family
SUBDIVISIONBUCKINGHAM FOREST
SCHOOLCENTRAL BUCKS
Property Description
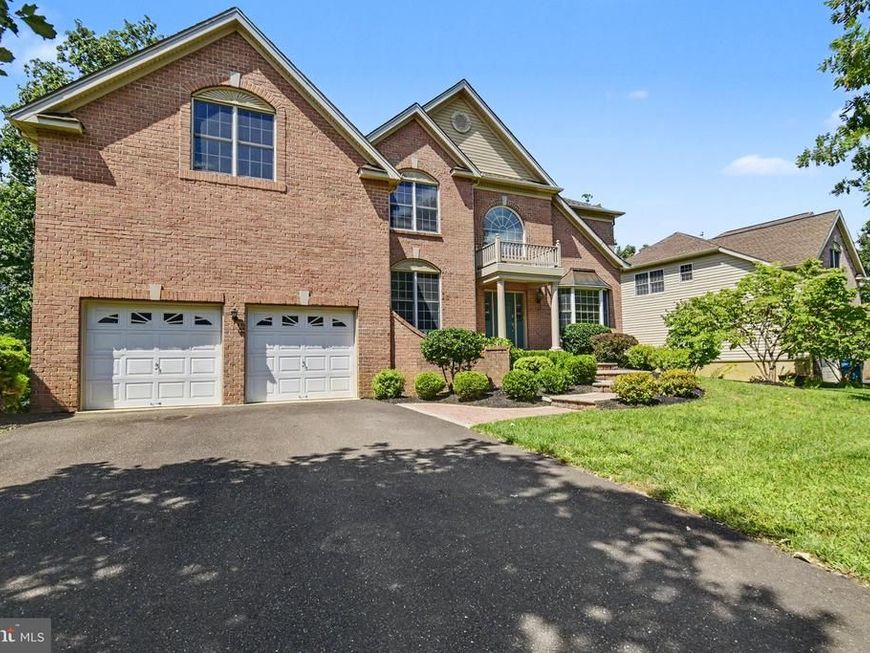
Welcome to this beautiful single-family home in desirable Furlong. A grand foyer with oversized windows fills the home with natural light, while hardwood floors lead to the formal living and dining rooms. The main level also features a private home office, half bath, and a spacious Great Room with a wood-burning fireplace. The gourmet kitchen offers granite countertops, premium finishes, and a breakfast nook. Upstairs, you'll find 4 spacious bedrooms and 3 full bathrooms. Enjoy peaceful views from the large deck overlooking a private backyard framed by mature trees. The walk-out basement offers excellent potential for additional finished living space. Complete with an attached 2-car garage and a desirable Bucks County location, this home offers space, comfort, and privacy.
Property Features
Property Type: Residential - Single Family
Basement: Yes
Basement: Full
Cooling: Central A/C
Fireplaces: 1
Fuel Type: Natural Gas
Garage: 2
Heating: Central
Home Style: Colonial
Lot Size: 0.48 Acres
Stories: 2.0
Taxes: $10,500
Year Built: 2005
Feature Descriptions
Additional Structures: Above Grade
Exterior: Vinyl Siding, Brick
Interior: Dining Area
Lot Dimensions: 0.48 Acre(S)
Municipality: BUCKINGHAM TWP
Parking Features: Asphalt Driveway
Parking Notes: 2 Total Parking Spaces
Rooms: Living Room, Dining Room, Primary Bedroom, Bedroom 2,Bedroom 3,Kitchen, Family Room, Bedroom 1,Other
Sewer: Public Sewer
SQFT Above Finished: 4845
SQFT Total Finished: 4845
Structure Type: Detached
Total Garage/Parking Spaces: 2
Water: Public
Room Sizes
Kitchen: 24 x 14 Level - Main
Other: 11 x 11 Level - Lower 3
Primary Bedroom: 18 x 14 Level - Upper 1
Bedroom 2: 13 x 11 Level - Upper 1
Bedroom 3: 15 x 14 Level - Upper 1
Family Room: 21 x 19 Level - Main
Living Room: 15 x 12 Level - Main
Bedroom 1: 13 x 13 Level - Upper 1
Dining Room: 17 x 12 Level - Main
Other: 12 x 11 Level - Main
Local Schools
High School: CENTRAL BUCKS HIGH SCHOOL EAST
School District: CENTRAL BUCKS
Listed By / Shown By
Listed By
Agency Name: Avallon Real Estate Group
Agency Phone: 6094365221
Shown By
Agency Title: Berkshire Hathaway HomeServices Homesale Realty
Agency Phone:

 First American
Estimate Your Payment
Estimated Payment
$ 3,379.65 per month $2,214.44 Principal & Interest $875.00 Property Tax $290.21 Homeowner's Insurance
3740 Green Ridge Road | MLS# PABU2130018
This single family home located at 3740 Green Ridge Road , Furlong, PA 18925 is currently listed for sale with an asking price of $995,000. This property was built in 2005 and has 4 bedrooms and 3 full and 1 partial baths with 4845 sq. ft. Green Ridge Road is located in the BUCKINGHAM FOREST subdivision within the CENTRAL BUCKS school district. Search BUCKINGHAM FOREST real estate on www.homesale.com today.