
BEDS5
BATHS3 full 1 partial
SQUARE FEET3,547
MLS#PABU2122488
STATUSACTIVE UNDER CONTRACT
PROPERTY TYPEResidential - Single Family
SUBDIVISIONCOLDBROOK
SCHOOLCENTRAL BUCKS
Property Description
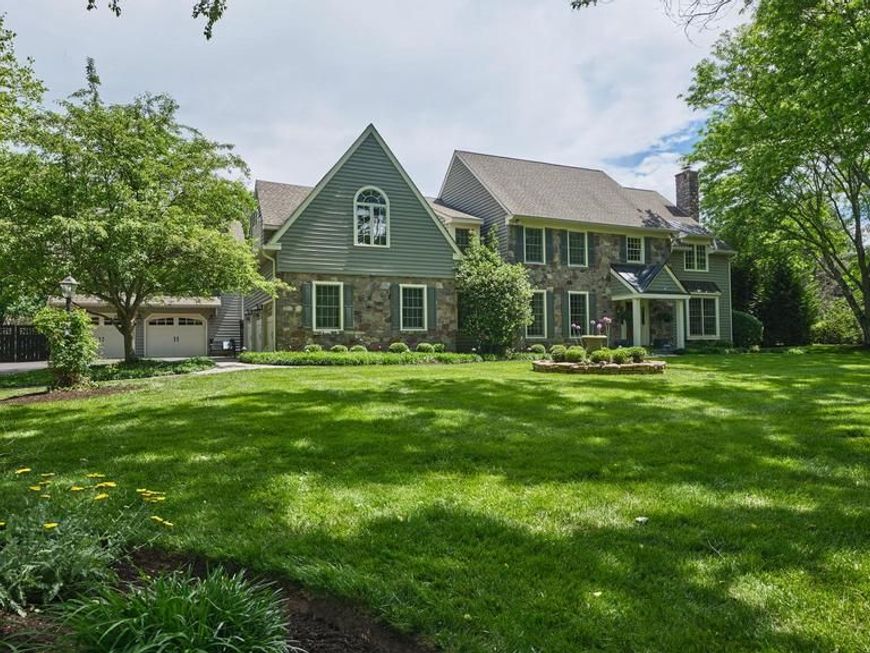
Welcome to the prestigious Buckingham neighborhood of Coldbrook, where winding tree-lined streets set the stage for this exceptional stone-front Colonial. Originally crafted by John Arrow Builders this wonderful home has been totally updated blending timeless elegance with modern comfort. A bluestone walkway leads to the gracious covered portico. Inside, a dramatic two-story foyer with a turned wood staircase introduces the home’s classic architecture, refined millwork, hardwood flooring, and light-filled open layout. Formal living and dining rooms flank the foyer, flowing seamlessly into the home’s inviting gathering spaces. French doors open to a private first-floor study with custom built-ins. At the heart of the home, the gourmet eat-in kitchen is designed to impress with custom cabinetry, quartz island and backsplash, custom gold brushed hardware and faucet, and premium stainless-steel appliances including a 6 burner Wolf professional range with double ovens, a Sub-Zero refrigerator, freezer and beverage cooler. The kitchen also features an adjacent organizational space that includes custom pantry built-ins. The adjacent breakfast area is adorned with custom built-ins and is overlooking the resort-style outdoor living areas and wooded backdrop. The cozy family room showcases a floor-to-ceiling stone fireplace with raised hearth and direct patio access. A generously sized laundry room and half bath complete the first floor. Upstairs, the luxurious owner’s suite offers 2 professionally organized walk-in closets and spa-inspired bath complete with free standing soaking tub, seamless glass shower, radiant heated floors, double bowl custom vanities, and private water closet. Four additional generously sized bedrooms that includes a renovated “Jack and Jill” bathroom and a generous sized hall bath. The finished lower level expands the home’s entertainment possibilities with flex spaces ideal for gaming, fitness, or hobbies, and abundant storage. As an added bonus there is a detached 2 car garage with large private office. Outdoor living is equally spectacular, featuring a sparkling pool and spa surrounded by lush landscaping, expansive patio, fire pit and pool cabana. Beyond the property, a wooded trail connects directly to Maplewood Park and continues into historic Doylestown, where charming shops, acclaimed dining, and cultural attractions await. Ideally located with convenient access to New York, Princeton, and Philadelphia, and situated within the award-winning Central Bucks School District, this extraordinary property offers luxury living in one of Bucks County’s most coveted communities.
Property Features
Property Type: Residential - Single Family
Basement: Yes
Basement: Partially Finished
Cooling: Central A/C
Fireplaces: 2
Fuel Type: Oil
Garage: 5
Heating: Heat Pump - Oil BackUp
Home Style: Colonial
Lot Size: 1.00 Acres
Stories: 2.0
Taxes: $14,237
Year Built: 1991
Feature Descriptions
Additional Structures: Above Grade, Below Grade
Exterior: Frame
Lot Dimensions: 1.00 Acre(S)
Municipality: BUCKINGHAM TWP
Parking Notes: 5 Total Parking Spaces
Sewer: Public Sewer
SQFT Above Finished: 3547
SQFT Total Finished: 3547
Structure Type: Detached
Total Garage/Parking Spaces: 5
Water: Public
Local Schools
Elementary School: LINDEN
School District: CENTRAL BUCKS
Listed By / Shown By
Listed By
Agency Name: Jay Spaziano Real Estate
Agency Phone: 2154931220
Shown By
Agency Title: Berkshire Hathaway HomeServices Homesale Realty
Agency Phone: +18003833535

 First American
Estimate Your Payment
Estimated Payment
$ 5,968.91 per month $4,228.35 Principal & Interest $1,186.42 Property Tax $554.14 Homeowner's Insurance
3740 Concord Road | MLS# PABU2122488
This single family home located at 3740 Concord Road, Doylestown, PA 18902 is currently listed for sale with an asking price of $1,899,900. This property was built in 1991 and has 5 bedrooms and 3 full and 1 partial baths with 3547 sq. ft. Concord Road is located in the COLDBROOK subdivision within the CENTRAL BUCKS school district. Search COLDBROOK real estate on www.homesale.com today.