
BEDS3
BATHS2 full
SQUARE FEET1,467
MLS#PAPH2645174
STATUSACTIVE
PROPERTY TYPEResidential - Townhouse
SUBDIVISIONHUNTING PARK
SCHOOLPHILADELPHIA CITY
Property Description
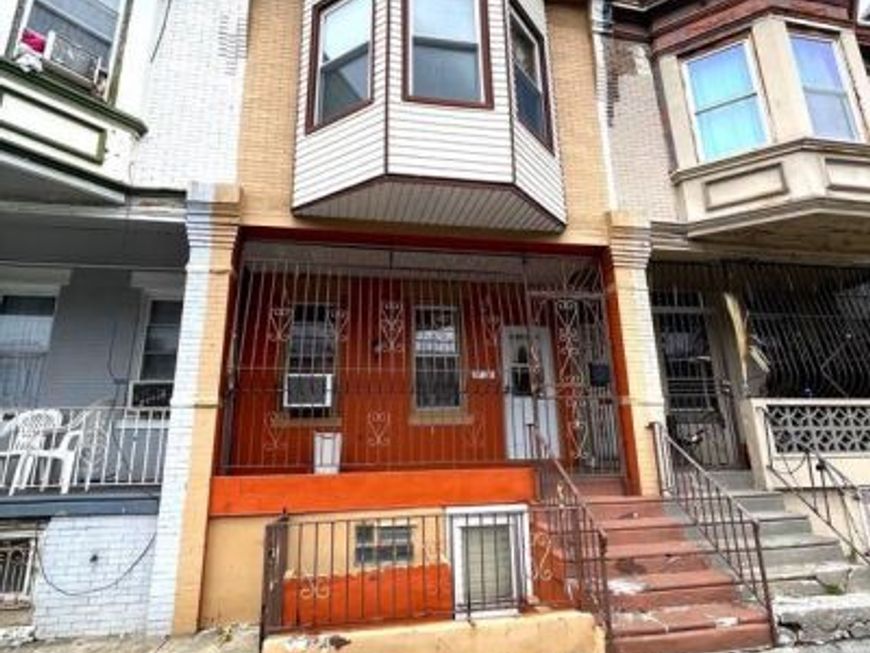
Remodeled Home Located in Hunting Park area. This house is one of a kind!! Only house in the area with a walk out basement! Offer Front Gated Covered Porch entrance int Living Room/Dinning Room Combo with new Laminate Floor freshly painted, Modern Kitchen with New cabinets, Ceiling Fan New Laminate Floor, New Corian Counter tops, New C/T Back Splash, Garden Window, 5 burner Gas Range, Microwave, Refrigerator, Garbage Disposal, Exit to Rear Patio, 2nd Floor- Hallway New Laminate Floor & Closet, Primary Bedroom with Vinyl Floor, Ceiling Fan Large Closet & linen Closet, 2nd Bedroom with Vinyl Floor, Large Closet with overhead storage & Ceiling Fan, Remodeled Hall 3 p/c Bath with Jacuzzi Tub, New C/T Floor & Walls, New Vanity, New Med Cab, New Cabinet, Mirror, Exhaust Fan, 3rd Bedroom with Vinyl Floor, Large Closet & A/C Unit, Finished Basement - Den/Playroom with 2 closets, Utility/ Laundry Room with washer and dryer, Hall Storage closet, Full Bathroom with Shower, Vanity, glass block window, exhaust fan, There is a door that exits to the front of the house. Replacement Windows T/O, Newer 100amp CB & Cable, Roof Replaced 4 years ago! All you need to do is pack your bags and move on in!!
Property Features
Property Type: Residential - Townhouse
Basement: Front Entrance, Full, Fully Finished, Outside Entrance, Walkout Stairs
Basement: Yes
Cooling: Ceiling Fan(s), Window Unit(s)
Fuel Type: Natural Gas
Heating: Forced Air
Home Style: Straight Thru
Lot Size: 0.02 Acres
Stories: 2.0
Taxes: $1,315
Year Built: 1925
Feature Descriptions
Additional Structures: Above Grade, Below Grade
Electric: 100 Amp Service
Exterior: Masonry
Lot Dimensions: 0.02 Acre(S)
Municipality: PHILADELPHIA
Sewer: Public Sewer
SQFT Above Finished: 992
SQFT Below Finished: 475
SQFT Total Finished: 1467
Structure Type: Interior Row/Townhouse
Water: Public
Local Schools
School District: PHILADELPHIA CITY
Listed By / Shown By
Listed By
Agency Name: RE/MAX One Realty
Agency Phone: 2153791100
Shown By
Agency Title: Berkshire Hathaway HomeServices Homesale Realty
Agency Phone: +18003833535

 First American
Estimate Your Payment
Estimated Payment
$ 550.10 per month $389.47 Principal & Interest $109.58 Property Tax $51.04 Homeowner's Insurance
3726 N 9th Street | MLS# PAPH2645174
This townhouse located at 3726 N 9th Street, Philadelphia, PA 19140 is currently listed for sale with an asking price of $175,000. This property was built in 1925 and has 3 bedrooms and 2 full baths with 1467 sq. ft. N 9th Street is located in the HUNTING PARK subdivision within the PHILADELPHIA CITY school district. Search HUNTING PARK real estate on www.homesale.com today.