
BEDS2
BATHS2 full 1 partial
SQUARE FEET1,123
MLS#MDMC2257074
STATUSCOMING SOON
PROPERTY TYPEResidential - Townhouse
SUBDIVISIONOLNEY SQUARE
SCHOOLMONTGOMERY COUNTY PUBLIC SCHOOLS
Property Description
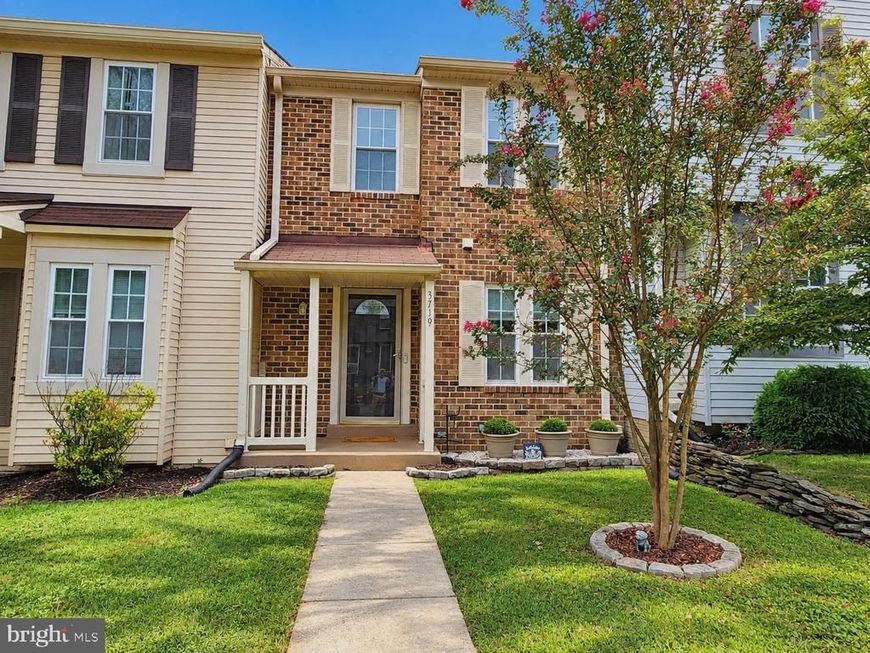
Coming soon and worth the wait! Awesome brick-front townhome located walking distance to everything Olney has to offer. Featuring a fully renovated kitchen with tasteful and timeless finishes—beautiful white shaker cabinets—black granite countertops—and white appliances—including gas cooking, neutral modern palate of paint throughout the home, lvp flooring, fully renovated and absolutely gorgeous baths upstairs, cathedral ceilings in both bedrooms, primary suite with walk-in closet and en-suite, fully fenced yard and composite deck for excellent outdoor living, and a blank canvass unfinished basement with a full bath rough-in. Photos and floorplan in a few weeks. Pack your bags. This is the one!
Property Features
Property Type: Residential - Townhouse
Basement: Yes
Basement: Interior Access, Rough Bath Plumb, Unfinished, Daylight, Partial
Cooling: Other, Central A/C, Ceiling Fan(s)
Fuel Type: Natural Gas
Heating: Forced Air, Central
Home Style: Colonial
Lot Size: 0.05 Acres
Stories: 3.0
Taxes: $4,730
Year Built: 1985
Feature Descriptions
Additional Structures: Above Grade, Below Grade
Appliances: Built-In Microwave, Dishwasher, Disposal, Dryer, Washer, Stove, Refrigerator
Community Amenities: Tot Lots/Playground
Exterior: Brick Veneer, Other
Fencing: Rear, Privacy
Flooring: Luxury Vinyl Plank, Ceramic Tile
HOA Fee: $86.00/Monthly
Interior: Bathroom - Tub Shower, Ceiling Fan(s), Floor Plan - Traditional, Primary Bath(s), Skylight(s), Walk-in Closet(s), Other
Lot: Front Yard, Rear Yard, Landscaping
Lot Dimensions: 0.05 Acre(S)
Parking Notes: 2 Total Parking Spaces
Rooms: Living Room, Primary Bedroom, Bedroom 2,Kitchen, Basement, Bathroom 1,Primary Bathroom
Sewer: Public Sewer
SQFT Above Finished: 1123
SQFT Total Finished: 1123
Structure Type: Interior Row/Townhouse
Total Garage/Parking Spaces: 2
Utilities: Natural Gas Available
Water: Public
Windows: Double Pane
Local Schools
High School: SHERWOOD
Middle School: ROSA M. PARKS
Elementary School: OLNEY
School District: MONTGOMERY COUNTY PUBLIC SCHOOLS
Listed By / Shown By
Listed By
Agency Name: RE/MAX Realty Centre, Inc.
Agency Phone: 3017745900
Shown By
Agency Title: Berkshire Hathaway HomeServices Homesale Realty
Agency Phone: +18003833535

 First American
Estimate Your Payment
Estimated Payment
$ 1,476.33 per month $956.77 Principal & Interest $394.17 Property Tax $125.39 Homeowner's Insurance
3719 Gelderland Court | MLS# MDMC2257074
This townhouse located at 3719 Gelderland Court, Olney, MD 20832 is currently listed for sale with an asking price of $429,900. This property was built in 1985 and has 2 bedrooms and 2 full and 1 partial baths with 1123 sq. ft. Gelderland Court is located in the OLNEY SQUARE subdivision within the MONTGOMERY COUNTY PUBLIC SCHOOLS school district. Search OLNEY SQUARE real estate on www.homesale.com today.