
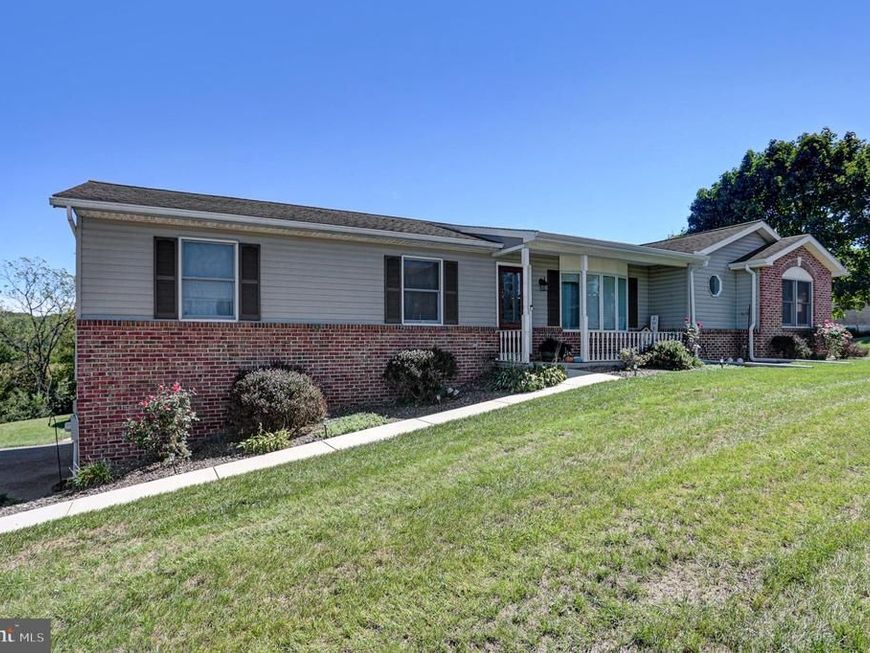
BEDS4
BATHS3 full
SQUARE FEET2,270
MLS#PAFL2037876
STATUSACTIVE
PROPERTY TYPEResidential - Single Family
SUBDIVISIONWILLOWDALE IV
SCHOOLGREENCASTLE-ANTRIM
Property Description
1.5 ACRES give this home elbow room and privacy! Located at the end of a cul-de-sac, this 4 bdrm, 3 bath home has great country views especially from the rear deck & pool. Bigger than it looks, this well kept home offers almost 1800 sq. ft. above grade w/remodeled kitchen, den/office w/gas FP, main level laundry w/washer & dryer and access to large deck that is 1/2 covered and 1/2 open. Split bedroom design w/Primary Ensuite on one end and 3 bdrms on other end--one of those bedrooms has it's own private bath. Basement level walks out to grade w/large family room & 2 car garage. Enjoy the awesome views of countryside & wildlife from the large deck & above ground pool--such a unique & private setting! Well kept, well maintained, updated & move-in ready--this 4 bdrm, 3 full bath home on 1.5 acres is a must see!
Property Features
Property Type: Residential - Single Family
Basement: Yes
Basement: Partially Finished, Walkout Level, Garage Access
Cooling: Central A/C
Fireplaces: 1
Fuel Type: Electric
Garage: 2
Heating: Baseboard - Electric
Home Style: Ranch/Rambler
Lot Size: 1.54 Acres
Roof Type: Shingle
Stories: 2.0
Taxes: $3,933
Year Built: 1994
Feature Descriptions
Additional Structures: Above Grade, Below Grade
Appliances: Oven/Range - Electric, Dishwasher, Refrigerator, Washer, Dryer, Water Conditioner - Owned
Exterior: Vinyl Siding
Fireplace: Gas/Propane
Interior: Dining Area, Entry Level Bedroom, Walk-in Closet(s)
Lot: Cul-de-sac
Lot Dimensions: 1.54 Acre(S)
Municipality: ANTRIM TWP
Parking Features: Paved Driveway
Parking Notes: 2 Total Parking Spaces
Rooms: Living Room, Dining Room, Primary Bedroom, Bedroom 2,Bedroom 3,Bedroom 4,Kitchen, Family Room, Den, Laundry
Sewer: Public Sewer
SQFT Above Finished: 1770
SQFT Below Finished: 500
SQFT Total Finished: 2270
Structure Type: Detached
Swimming Pool: Above Ground
Total Garage/Parking Spaces: 2
Water: Well
Room Sizes
Living Room: 18 x 13 Level - Main
Dining Room: 12 x 9 Level - Main
Kitchen: 12 x 9 Level - Main
Den: 14 x 12 Level - Main
Primary Bedroom: 16 x 12 Level - Main
Bedroom 2: 12 x 12 Level - Main
Bedroom 3: 11 x 12 Level - Main
Bedroom 4: 10 x 10 Level - Main
Family Room: 17 x 23 Level - Lower 1
Local Schools
High School: GREENCASTLE-ANTRIM
Middle School: GREENCASTLE-ANTRIM
Elementary School: GREENCASTLE-ANTRIM
School District: GREENCASTLE-ANTRIM
Listed By / Shown By
Listed By
Agency Name: Coldwell Banker Realty
Agency Phone: 7175973111
Shown By
Agency Title: Berkshire Hathaway HomeServices Homesale Realty
Agency Phone: +18003833535

 First American
Estimate Your Payment
Estimated Payment
$ 1,309.22 per month $867.75 Principal & Interest $327.75 Property Tax $113.72 Homeowner's Insurance
3715 Hazel Drive | MLS# PAFL2037876
This single family home located at 3715 Hazel Drive, Greencastle, PA 17225 is currently listed for sale with an asking price of $389,900. This property was built in 1994 and has 4 bedrooms and 3 full baths with 2270 sq. ft. Hazel Drive is located in the WILLOWDALE IV subdivision within the GREENCASTLE-ANTRIM school district. Search WILLOWDALE IV real estate on www.homesale.com today.