
BEDS3
BATHS3 full 1 partial
SQUARE FEET2,915
MLS#PABU2132826
STATUSACTIVE
PROPERTY TYPEResidential - Townhouse
SUBDIVISIONRESERVE AT NEW BRITA
SCHOOLCENTRAL BUCKS
Property Description
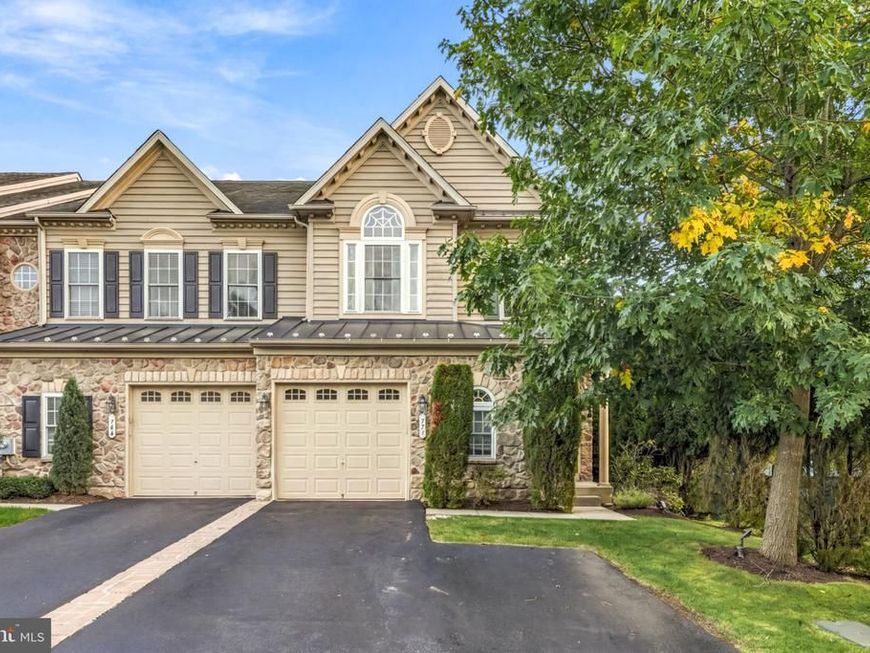
Welcome home to 371 Village Way, where the view out back steals the show. This end-unit NV Homes townhome in the Reserve at New Britain backs right up to a pond with a fountain, open lawn, and a wooded tree line, with no homes behind you. Out front, a stone-accented facade and Palladian window set the tone for the warm, traditional interior. Step into the two-story foyer, where a wall of stacked windows pours light down the open staircase and rich hardwood floors carry through the main level. The living room is anchored by a floor-to-ceiling stacked-stone gas fireplace and a three-window bay, with French doors out to the deck. The breakfast area, with its white shiplap accent wall and transom-topped French doors, flows into the kitchen. There you'll find maple cabinetry, granite counters, a gas cooktop, a wall oven, stainless appliances, and a peninsula with pendant lights and seating. The dining room is ready for holidays and dinner parties, with a tray ceiling, picture-frame wainscoting, and crown molding. Start your mornings on the deck, coffee in hand, watching the fountain on the pond. Upstairs, the primary suite feels like a treetop retreat. It has a lit tray ceiling, three windows into the trees, and a custom-organized walk-in closet. Its bath features a frameless glass walk-in shower with a pebble-stone floor and wood-look plank tile. Two more bedrooms, a full hall bath, and upper-floor laundry complete the level. The finished walk-out lower level is made for gathering. It has a second gas fireplace, a wet bar with glass-front cabinets, a sink, and a dishwasher, plus a small office, a full bath, and French doors out to the patio and the yard by the pond. A 1-car attached garage, central air, and gas heat round it out. The HOA takes care of lawn care, trash, and the common areas, and the community offers walking trails, ponds, and playgrounds. It's all in the Central Bucks School District, about 2.5 miles from the Chalfont SEPTA station. Join us for the public open house on Saturday, October 10th, from 12:00 to 1:00 PM!
Property Features
Property Type: Residential - Townhouse
Basement: Yes
Basement: Fully Finished
Cooling: Central A/C
Fireplaces: 2
Fuel Type: Natural Gas
Garage: 1
Heating: Central
Home Style: Colonial
Lot Size: 0.06 Acres
Roof Type: Shingle
Stories: 2.0
Taxes: $8,591
Year Built: 2006
Feature Descriptions
Additional Structures: Above Grade, Below Grade
Appliances: Built-In Microwave, Built-In Range, Dishwasher, Disposal, Dryer - Gas, Washer
Community Amenities: Tot Lots/Playground
Electric: 200+ Amp Service
Exterior: Frame
Exterior: Exterior Lighting
Fireplace: Gas/Propane
Flooring: Hardwood, Carpet, Ceramic Tile
HOA Fee: $225.00/Monthly
Interior: Attic, Bathroom - Walk-In Shower, Butlers Pantry, Ceiling Fan(s), Chair Railings, Crown Moldings, Curved Staircase, Dining Area, Family Room Off Kitchen, Kitchen - Gourmet, Primary Bath(s), Recessed Lighting, Wainscotting, Walk-in Closet(s), Window Treatments, Wood Floors
Lot: Cul-de-sac, Pond
Lot Dimensions: 0.06 Acre(S)
Municipality: NEW BRITAIN TWP
Parking Features: Asphalt Driveway
Parking Notes: 1 Total Parking Spaces
Pet Restrictions: Cats OK, Dogs OK
Sewer: Public Sewer
Special View Info: Pond
SQFT Above Finished: 2190
SQFT Below Finished: 725
SQFT Total Finished: 2915
Structure Type: End of Row/Townhouse
Total Garage/Parking Spaces: 1
Utilities: Under Ground
Water: Public
Windows: Bay/Bow, Double Hung, Energy Efficient, Insulated
Local Schools
School District: CENTRAL BUCKS
Listed By / Shown By
Listed By
Agency Name: Real of Pennsylvania
Agency Phone: 8554500442
Shown By
Agency Title: Berkshire Hathaway HomeServices Homesale Realty
Agency Phone: +18003833535

 First American
Estimate Your Payment
Estimated Payment
$ 2,351.87 per month $1,446.40 Principal & Interest $715.92 Property Tax $189.55 Homeowner's Insurance
371 Village Way | MLS# PABU2132826
This townhouse located at 371 Village Way, Chalfont, PA 18914 is currently listed for sale with an asking price of $649,900. This property was built in 2006 and has 3 bedrooms and 3 full and 1 partial baths with 2915 sq. ft. Village Way is located in the RESERVE AT NEW BRITA subdivision within the CENTRAL BUCKS school district. Search RESERVE AT NEW BRITA real estate on www.homesale.com today.