
BEDS3
BATHS2 full 1 partial
SQUARE FEET1,576
MLS#PADE2117212
STATUSACTIVE
PROPERTY TYPERental - Townhouse
SUBDIVISIONBRIDGEWATER RUN
SCHOOLCHESTER-UPLAND
Property Description
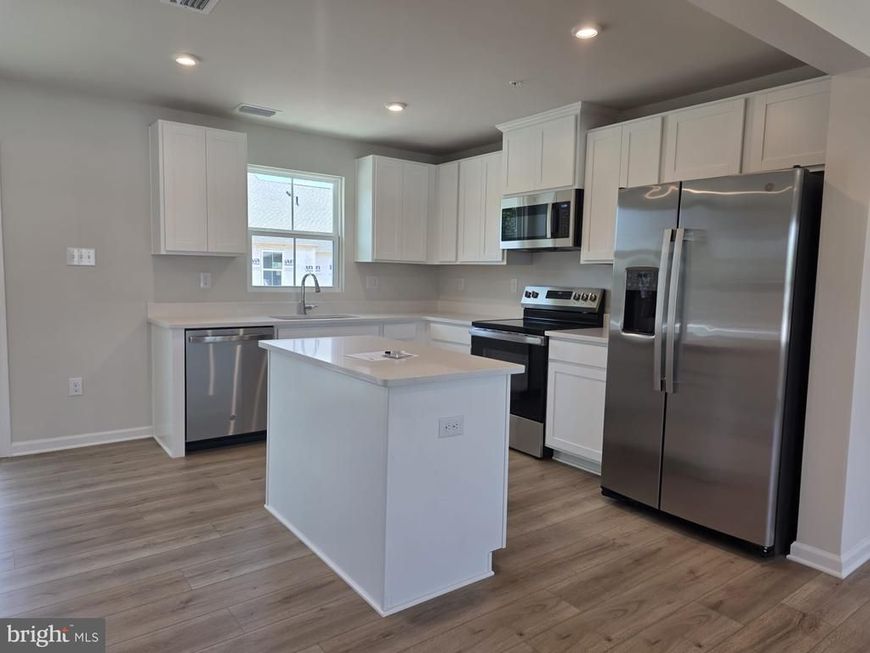
Brand new Townhome to rent in Delco: (Use Google maps for Navigation) Welcome to the Juniper townhome at Bridgewater Run — where the ease of low-maintenance living meets the space and comfort of a single-family home. The heart of the main level is a stunning gourmet kitchen that flows seamlessly into the living area, keeping you connected to every conversation and moment. A dedicated dining space sets the scene for both lively gatherings and quiet evenings in. Head upstairs to find three generously sized bedrooms, each with ample closet space, served by a well-appointed hall bath. The owner's suite is your personal sanctuary — complete with a spa-like full bath and an oversized walk-in closet designed to impress. Need more room to live, work, or play? The finished rec room on the lower level delivers just that — whether you're hosting game day or creating the home office you've always wanted. Come experience everything the Juniper at Bridgewater Run has to offer — this is the one you've been waiting for! School District: Chester-Upland
Property Features
Property Type: Rental - Townhouse
Basement: Yes
Basement: Fully Finished
Cooling: Central A/C
Fuel Type: Natural Gas
Garage: 1 car attached
Heating: Central
Home Style: Craftsman
Lot Size: 0.00 Acre(S)
Stories: 3.0
Year Built: 2026
Feature Descriptions
Additional Structures: Above Grade
Exterior: Vinyl Siding
HOA Fee: $90.00/Monthly
Lot Dimensions: 0.00 Acre(S)
Municipality: CHESTER TWP
Parking Features: Attached Garage, Asphalt Driveway
Pet Restrictions: Case by Case Basis
Sewer: Public Sewer
SQFT Above Finished: 1576
SQFT Total Finished: 1576
Structure Type: Interior Row/Townhouse
Total Garage/Parking Spaces: 1
Utilities: Sewer Available, Natural Gas Available
Water: Public
Local Schools
School District: CHESTER-UPLAND
Listed By / Shown By
Listed By
Agency Name: Tesla Realty Group, LLC
Agency Phone: 8448375274
Shown By
Agency Title: Berkshire Hathaway HomeServices Homesale Realty
Agency Phone: +18003833535

 First American
3704 Sophia Lane | MLS# PADE2117212
This property located at 3704 Sophia Lane, Brookhaven, PA 19015 is currently listed for rent with an asking price of $3,000 / Monthly. Sophia Lane is located within the CHESTER-UPLAND school district. Search Brookhaven real estate on www.homesale.com today.