
BEDS2
BATHS1 full 1 partial
SQUARE FEET941
MLS#MDHW2066298
STATUSACTIVE
PROPERTY TYPEResidential - Condominium
SUBDIVISIONGREYSTONE
SCHOOLHOWARD COUNTY PUBLIC SCHOOLS
Property Description
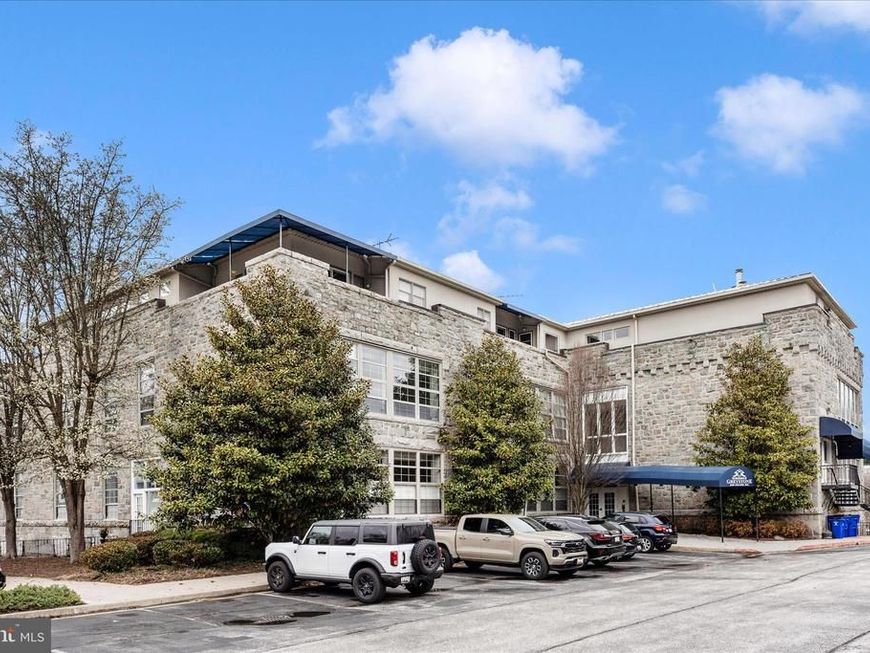
Modern industrial style meets cozy charm in this distinctive Historic Ellicott City condo. High ceilings, oversized paneled windows, and abundant natural light showcase treetop and cathedral views. The open-concept living area features a gas fireplace and striking architectural details, while the sleek kitchen is perfect for entertaining or quiet nights in. A spacious primary suite, a second bedroom and half bath provide flexibility for guests, a home office, or additional living space. New roof and NEW HVAC unit is getting installed Just steps from Main Street shops, restaurants, the Farmer’s Market, Trolley Trail, and local festivals, this home blends historic character with modern convenience.
Property Features
Property Type: Residential - Condominium
Cooling: Central A/C, Ceiling Fan(s)
Fuel Type: Electric
Heating: Heat Pump(s)
Home Style: Converted Dwelling
Stories: 1.0
Taxes: $4,391
Year Built: 1992
Feature Descriptions
Additional Structures: Above Grade, Below Grade
Appliances: Built-In Microwave, Dishwasher, Disposal, Dryer, Exhaust Fan, Icemaker, Oven/Range - Electric, Refrigerator, Stainless Steel Appliances, Washer
Community Amenities: Elevator, Picnic Area
Condo/Coop Fee: $453.30/Monthly
Exterior: Exterior Lighting, Sidewalks
Exterior: Stone
Flooring: Wood, Ceramic Tile
Interior: Ceiling Fan(s), Combination Dining/Living, Floor Plan - Open, Intercom, Kitchen - Galley, Kitchen - Gourmet, Upgraded Countertops, Wood Floors
Sewer: Public Sewer
SQFT Above Finished: 941
SQFT Total Finished: 941
Structure Type: Unit/Flat/Apartment
Units: 1
Utilities: Cable TV
Water: Public
Local Schools
School District: HOWARD COUNTY PUBLIC SCHOOLS
Listed By / Shown By
Listed By
Agency Name: FAB Realty LLC
Agency Phone: 4433365623
Shown By
Agency Title: Berkshire Hathaway HomeServices Homesale Realty
Agency Phone: +18003833535

 First American
Estimate Your Payment
Estimated Payment
$ 1,158.85 per month $701.05 Principal & Interest $365.92 Property Tax $91.88 Homeowner's Insurance
3700 College Avenue, Unit 305 | MLS# MDHW2066298
This condo located at 3700 College Avenue, Unit 305, Ellicott City, MD 21043 is currently listed for sale with an asking price of $315,000. This property was built in 1992 and has 2 bedrooms and 1 full and 1 partial baths with 941 sq. ft. College Avenue, Unit 305 is located in the GREYSTONE subdivision within the HOWARD COUNTY PUBLIC SCHOOLS school district. Search GREYSTONE real estate on www.homesale.com today.