
BEDS3
BATHS2 full 2 partial
SQUARE FEET2,720
MLS#PABU2125770
STATUSACTIVE
PROPERTY TYPEResidential - Townhouse
SUBDIVISIONCARRIAGE HILL
SCHOOLCENTRAL BUCKS
Property Description
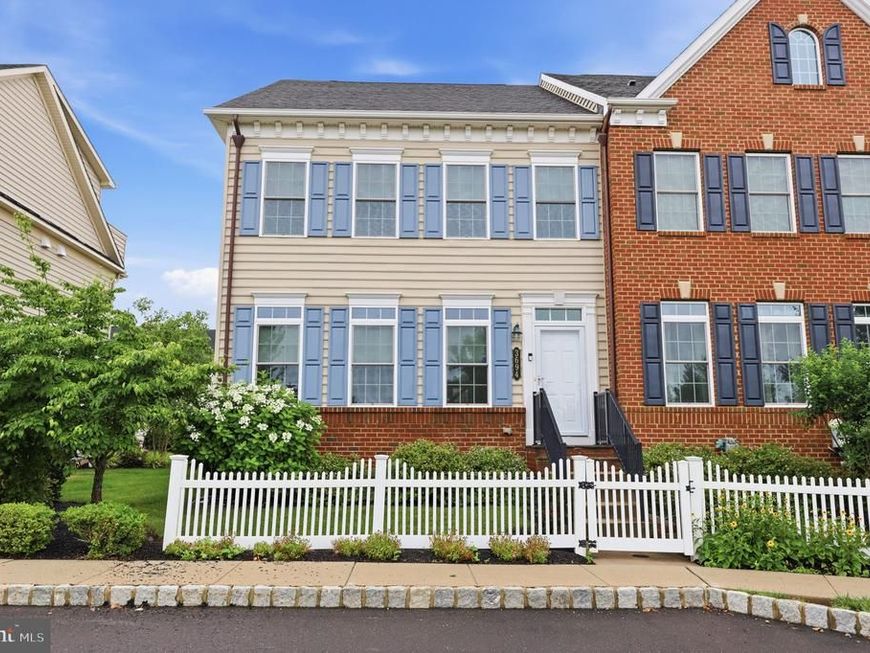
This exceptional end-unit townhome is filled with natural light and offers distant picturesque views overlooking preserved farmland. Timeless style is showcased through a neutral color palette, fresh paint, and new carpeting in all bedrooms. Gleaming wood floors extend across the main level and continue into the second-floor hallway. Designed for both everyday living and entertaining, the 9' ceilings and open floor plan seamlessly connects the kitchen and great room. The kitchen features quality cabinetry, granite countertops, a tile backsplash, a center island with pendant lighting and seating for three, and a sunny breakfast area overlooking the gathering space. The great room is highlighted by a contemporary propane gas fireplace framed by a custom mantel and custom built-in cabinetry. French doors with a decorative transom open to a private deck and stone patio, creating an inviting indoor-outdoor living experience. The dining room is filled with natural light from three floor-to-ceiling windows topped with transoms, while a well-placed powder room completes the main level. Upstairs, the primary suite offers a spacious retreat with an en-suite bath featuring a double-sink vanity, soaking tub, and glass-enclosed shower. Two additional bedrooms, a well-appointed hall bath, and a conveniently located laundry room complete the second floor. The finished lower level provides outstanding flexibility with a generous recreation room, a private office or multi-purpose room behind French doors, an additional powder room, and luxury vinyl plank flooring throughout. Additional highlights include a detached two-car garage equipped with a Tesla EV charger, recessed lighting & 9' ceilings throughout the home, multiple closets on all levels providing an abundance of storage space, a new front door and storm door, and additional parking conveniently located within steps of the front door.
Property Features
Property Type: Residential - Townhouse
Basement: Yes
Basement: Fully Finished
Cooling: Central A/C
Fireplaces: 1
Fuel Type: Propane - Metered
Garage: 2
Heating: 90% Forced Air
Home Style: Carriage House
Lot Size: 0.08 Acres
Stories: 3.0
Taxes: $8,179
Year Built: 2014
Feature Descriptions
Additional Structures: Above Grade, Below Grade
Exterior: Frame
Fireplace: Mantel(s), Gas/Propane
Flooring: Engineered Wood, Carpet
HOA Fee: $155.00/Monthly
Interior: Bathroom - Soaking Tub, Bathroom - Stall Shower, Bathroom - Tub Shower, Breakfast Area, Built-Ins, Carpet, Combination Kitchen/Living, Crown Moldings, Floor Plan - Open, Formal/Separate Dining Room, Kitchen - Gourmet, Kitchen - Island, Kitchen - Table Space, Primary Bath(s), Recessed Lighting, Upgraded Countertops, Walk-in Closet(s), Wood Floors
Lot Dimensions: 0.08 Acre(S)
Municipality: PLUMSTEAD TWP
Parking Features: Paved Parking
Parking Notes: 2 Total Parking Spaces
Rooms: Dining Room, Primary Bedroom, Bedroom 2,Bedroom 3,Kitchen, Great Room, Laundry, Office, Recreation Room
Sewer: Public Sewer
SQFT Above Finished: 1920
SQFT Below Finished: 800
SQFT Total Finished: 2720
Structure Type: End of Row/Townhouse
Total Garage/Parking Spaces: 2
Water: Public
Room Sizes
Kitchen: 15 x 22 Level - Main
Great Room: 13 x 22 Level - Main
Dining Room: 17 x 11 Level - Main
Primary Bedroom: 14 x 14 Level - Upper 1
Bedroom 2: 13 x 11 Level - Upper 1
Bedroom 3: 12 x 12 Level - Upper 1
Recreation Room: 22 x 18 Level - Lower 1
Office: 13 x 12 Level - Lower 1
Local Schools
School District: CENTRAL BUCKS
Listed By / Shown By
Listed By
Agency Name: Coldwell Banker Hearthside
Agency Phone: 2673505555
Shown By
Agency Title: Berkshire Hathaway HomeServices Homesale Realty
Agency Phone: +18003833535

 First American
Estimate Your Payment
Estimated Payment
$ 2,506.33 per month $1,613.31 Principal & Interest $681.58 Property Tax $211.43 Homeowner's Insurance
3694 Jacob Stout Road | MLS# PABU2125770
This townhouse located at 3694 Jacob Stout Road, Doylestown, PA 18902 is currently listed for sale with an asking price of $724,900. This property was built in 2014 and has 3 bedrooms and 2 full and 2 partial baths with 2720 sq. ft. Jacob Stout Road is located in the CARRIAGE HILL subdivision within the CENTRAL BUCKS school district. Search CARRIAGE HILL real estate on www.homesale.com today.