
BEDS5
BATHS3 full 1 partial
SQUARE FEET2,900
MLS#MDCA2026462
STATUSACTIVE
PROPERTY TYPERental - Single Family
SUBDIVISIONBROOKESIDE
SCHOOLCALVERT COUNTY PUBLIC SCHOOLS
Property Description
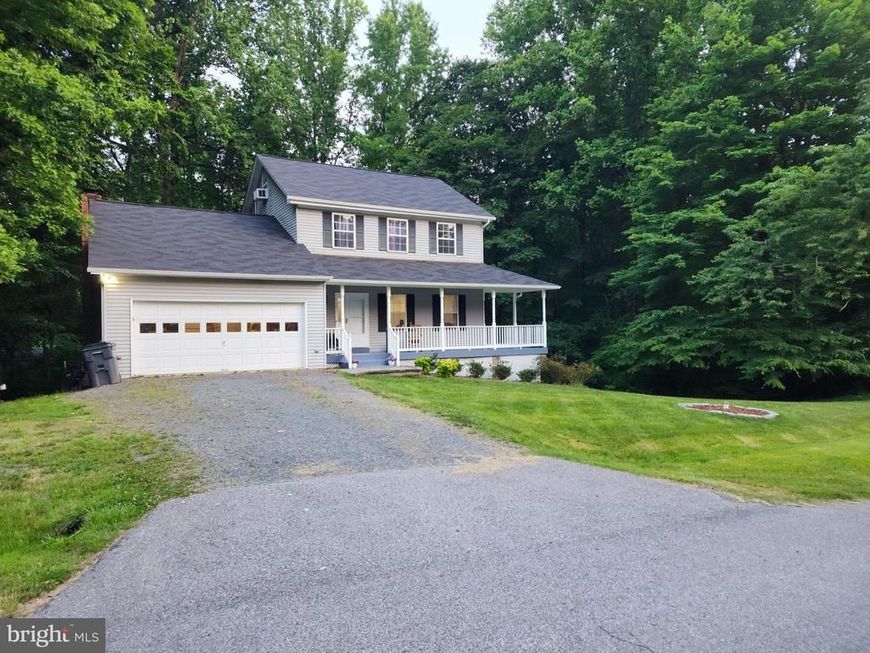
Welcome home to this beautifully updated 5-bedroom, 3.5-bath residence offering the perfect blend of space, style, and everyday comfort in a sought-after neighborhood. Situated within a highly rated school district, this home is ideal for those looking for modern upgrades, functional living spaces, and room to grow. Step inside to find spacious, light-filled living areas and generously sized bedrooms designed with both comfort and practicality in mind. The updated kitchen features sleek finishes, stainless steel appliances, and plenty of space for gathering, while the beautifully renovated bathrooms add a touch of luxury throughout the home. Outside, the expansive lot provides endless possibilities — from entertaining and gardening to relaxing evenings in your own backyard retreat. Additional highlights include a cozy fireplace, energy-efficient windows, and a spacious two-car garage for added convenience. This move-in ready home combines modern updates, timeless comfort, and an unbeatable location. Don’t miss your chance to make it yours — schedule your private showing today!
Property Features
Property Type: Rental - Single Family
Basement: Full, Heated, Rear Entrance, Fully Finished, Walkout Level
Basement: Yes
Cooling: Central A/C
Fireplaces: 1
Fuel Type: Central
Garage: 2 car attached
Heating: Heat Pump(s)
Home Style: Colonial
Lot Size: 0.74 Acres
Roof Type: Architectural Shingle
Stories: 4.0
Year Built: 1989
Feature Descriptions
Additional Structures: Above Grade, Below Grade
Appliances: Built-In Microwave, Dishwasher, Disposal, Dryer - Electric, Energy Efficient Appliances, ENERGY STAR Clothes Washer, ENERGY STAR Dishwasher, ENERGY STAR Freezer, ENERGY STAR Refrigerator, Exhaust Fan, Extra Refrigerator/Freezer, Freezer, Icemaker, Stainless Steel Appliances, Washer - Front Loading
Electric: 200+ Amp Service
Exterior: Concrete
Fireplace: Brick
Flooring: Hardwood, Laminated
Interior: Ceiling Fan(s), Combination Kitchen/Dining, Dining Area, Family Room Off Kitchen, Kitchen - Island, Kitchen - Table Space, Pantry, Recessed Lighting, Stove - Wood, Upgraded Countertops, Wood Floors
Lot Dimensions: 0.74 Acre(S)
Pet Restrictions: Case by Case Basis
Rent Includes: Lawn Service
Sewer: Private Septic Tank
SQFT Above Finished: 2000
SQFT Below Finished: 900
SQFT Total Finished: 2900
Structure Type: Detached
Total Garage/Parking Spaces: 2
Water: Public
Local Schools
School District: CALVERT COUNTY PUBLIC SCHOOLS
Listed By / Shown By
Listed By
Agency Name: Real Broker, LLC - Dunkirk
Agency Phone: 8554500442
Shown By
Agency Title: Berkshire Hathaway HomeServices Homesale Realty
Agency Phone: +18003833535

 First American
3693 Brookeside Drive | MLS# MDCA2026462
This property located at 3693 Brookeside Drive, Chesapeake Beach, MD 20732 is currently listed for rent with an asking price of $3,600 / Monthly. Brookeside Drive is located within the CALVERT COUNTY PUBLIC SCHOOLS school district. Search Chesapeake Beach real estate on www.homesale.com today.