
BEDS4
BATHS2 full
SQUARE FEET2,558
MLS#MDCC2022326
STATUSACTIVE
PROPERTY TYPEResidential - Single Family
SCHOOLCECIL COUNTY PUBLIC SCHOOLS
Property Description
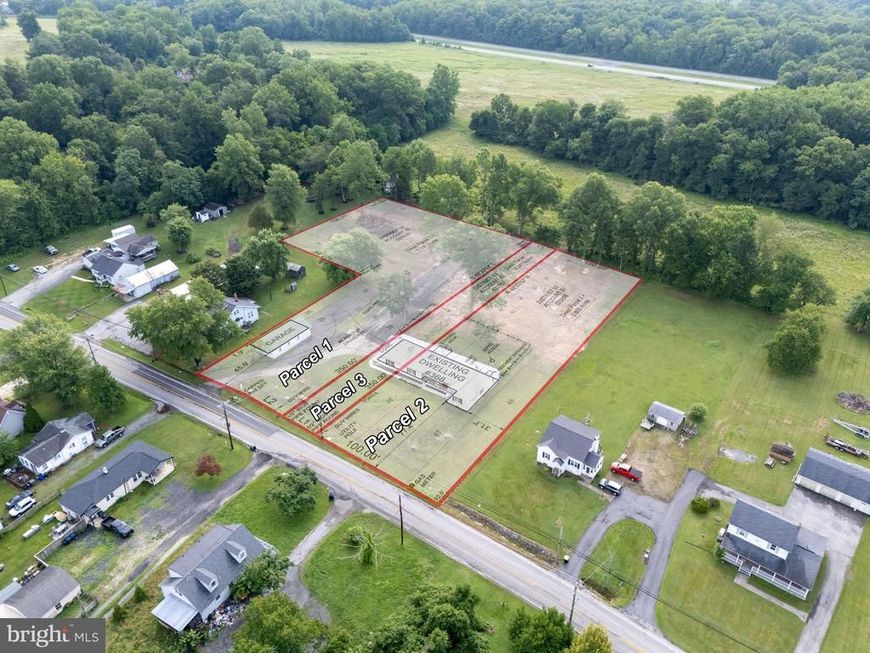
Don’t Miss This Incredible Farmette Opportunity! Welcome to 368 Appleton Rd., Elkton, MD—a rare three-parcel property totaling 2.14 acres where country living meets everyday convenience. Properties like this don’t come along often. If you’ve been dreaming of owning a farmette with room to roam, bring your horses and make 368 Appleton Rd. your next home! Bring your horses! With 2.14 freshly cleared acres, this property offers plenty of open space for horses, hobby farming, gardens, recreation, or simply enjoying the peaceful outdoors. A mature tree line at the rear of the property provides added privacy while preserving the beautiful country setting. Inside, you’ll find 4 generously sized bedrooms and 2 full bathrooms, along with a spacious layout designed for both everyday living and entertaining. The home features a formal living room, formal dining room, and a spacious eat-in kitchen. The inviting den showcases a stunning floor-to-ceiling stone fireplace and beautiful tile flooring that continues throughout the owner’s suite wing of the home, creating a warm, cohesive feel. The private owner’s suite includes its own full bathroom, while the bright sunroom offers the perfect place to relax and enjoy views of the property year-round. Step outside to sip your morning coffee on the welcoming front porch or entertain family and friends on the rear deck overlooking your beautiful acreage. Additional features include: Three-parcel package totaling 2.14 acres Freshly cleared, usable land Horse-friendly acreage 4 bedrooms | 2 full bathrooms Main-floor laundry with washer and dryer included 2-car attached garage Large detached garage/building perfect for a workshop, equipment storage, hobbies, or additional vehicles Rear tree line offering privacy and scenic views Enjoy the tranquility of country living while being just minutes from I-95, shopping, dining, and everyday conveniences.
Property Features
Property Type: Residential - Single Family
Basement: Rear Entrance, Sump Pump, Full
Basement: Yes
Cooling: Heat Pump(s)
Fireplaces: 1
Fuel Type: Electric
Garage: 4
Heating: Heat Pump(s)
Home Style: Ranch/Rambler
Lot Size: 2.14 Acres
Roof Type: Architectural Shingle
Stories: 1.0
Taxes: $3,708
Year Built: 1974
Feature Descriptions
Accessibility: 36"+ wide Halls
Additional Structures: Above Grade, Below Grade
Appliances: Dishwasher, Dryer, Oven - Self Cleaning, Refrigerator, Stainless Steel Appliances, Washer, Water Heater
Electric: 200+ Amp Service
Exterior: Brick
Exterior: Outbuilding(s)
Fireplace: Equipment
Flooring: Ceramic Tile, Engineered Wood, Laminated
Interior: Bathroom - Stall Shower, Dining Area, Entry Level Bedroom, Family Room Off Kitchen, Floor Plan - Traditional, Kitchen - Eat-In
Lot: Additional Lot(s)
Lot Dimensions: 2.14 Acre(S)
Municipality: Elkton
Parking Features: Paved Driveway, Asphalt Driveway
Parking Notes: 10 Total Parking Spaces
Pet Restrictions: No Pet Restrictions
Rooms: Living Room, Dining Room, Primary Bedroom, Bedroom 2,Bedroom 3,Bedroom 4,Kitchen, Family Room, Basement, Sun/Florida Room, Laundry
Sewer: Private Septic Tank
SQFT Above Finished: 2558
SQFT Total Finished: 2558
Structure Type: Detached
Total Garage/Parking Spaces: 10
Water: Well, Conditioner
Room Sizes
Sun/Florida Room: 12 x 9 Level - Main
Primary Bedroom: 17 x 11 Level - Main
Bedroom 2: 16 x 11 Level - Main
Bedroom 3: 14 x 11 Level - Main
Kitchen: 15 x 14 Level - Main
Laundry: 12 x 10 Level - Main
Living Room: 23 x 13 Level - Main
Dining Room: 13 x 12 Level - Main
Family Room: 24 x 17 Level - Main
Bedroom 4: 10 x 15 Level - Main
Local Schools
School District: CECIL COUNTY PUBLIC SCHOOLS
Listed By / Shown By
Listed By
Agency Name: BHHS Fox & Roach-Christiana
Agency Phone: 3023681621
Shown By
Agency Title: Berkshire Hathaway HomeServices Homesale Realty
Agency Phone: +18003833535

 First American
Estimate Your Payment
Estimated Payment
$ 1,718.65 per month $1,246.32 Principal & Interest $309.00 Property Tax $163.33 Homeowner's Insurance
368 Appleton Road | MLS# MDCC2022326
This single family home located at 368 Appleton Road, Elkton, MD 21921 is currently listed for sale with an asking price of $560,000. This property was built in 1974 and has 4 bedrooms and 2 full baths with 2558 sq. ft. Appleton Road is located within the CECIL COUNTY PUBLIC SCHOOLS school district. Search Elkton real estate on www.homesale.com today.