
BEDS5
BATHS4 full 1 partial
SQUARE FEET5,770
MLS#MDCR2037512
STATUSCOMING SOON
PROPERTY TYPEResidential - Single Family
SCHOOLCARROLL COUNTY PUBLIC SCHOOLS
Property Description
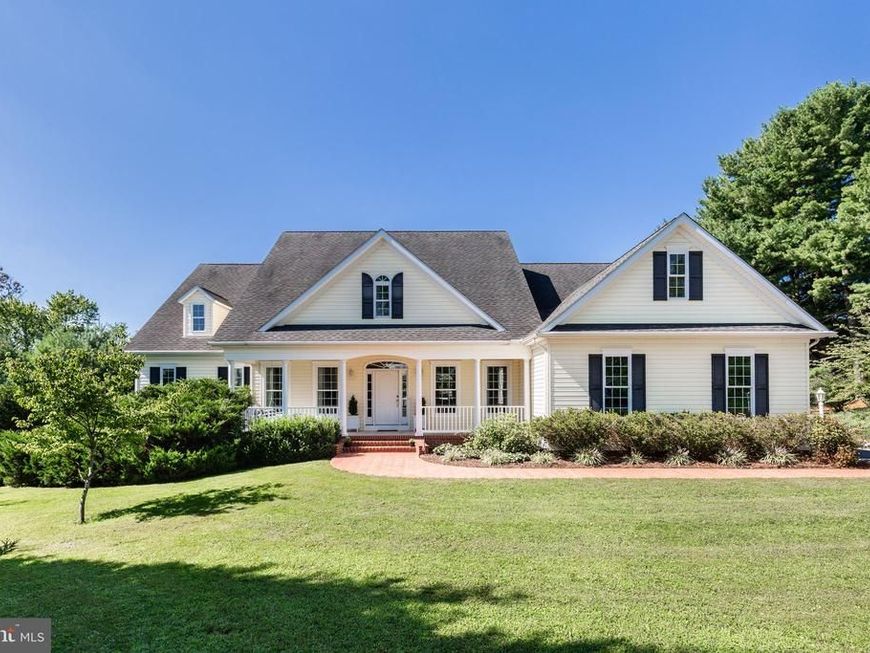
*SPACE, PRIVACY & EXCEPTIONAL VERSATILITY ON 3.3 ACRES*Welcome to 3623 Emory Rd N, a distinctive custom-built home offering nearly 5,800 square feet of finished living space in a beautiful private setting in the Upperco/Finksburg area*Built in 2009 & located within the Carroll County school district, this impressive property provides the space & peace of country living while remaining convenient to Finksburg, Westminster, Hampstead, Reisterstown & the surrounding areas*Set well off the road on approximately 3.3 acres, the home makes a wonderful first impression with attractive architecture, mature landscaping, expansive lawn & an inviting covered front porch*The private setting continues around back, where mature trees & established landscaping provide a wonderful natural backdrop*Outdoor living is a major highlight, with a new rear maintenance free deck, screened porch & patio providing multiple spaces for relaxing, dining & entertaining*The property also features three garage bays, including a separate rear-access bay that's ideal for lawn equipment, recreational gear, a workshop, or additional storage*Step inside & you will immediately discover what makes this floor plan so special*The main level offers extensive one-level living possibilities, beginning with a welcoming foyer, an office, hardwood flooring, & a separate formal dining room*The centerpiece is the dramatic two-story family room, featuring a fireplace surrounded by custom built-in cabinetry & an impressive collection of oversized arched windows that flood the space with natural light & frame views of the property*The family room flows into an exceptionally spacious kitchen & breakfast area designed for everyday living & entertaining*The kitchen features abundant cabinetry & counter space, stainless-steel appliances, recessed lighting & a huge wraparound breakfast bar with seating for a crowd*The adjoining breakfast room is equally impressive, with a soaring ceiling & a spectacular wall of custom arched windows overlooking the backyard*The main-level primary suite is generously proportioned & offers 2 walk-in closets, dual vanities, a jetted soaking tub with heater, & a separate shower*A second bedroom with access to another full bath provides excellent flexibility for guests or family*A dedicated main-level laundry room with cabinetry & utility sink further enhances the home's ability to accommodate true main-level living*Continue upstairs to another spacious bedroom suite with its own full bath, creating a private retreat away from the main living areas*One of the upper level's unexpected bonuses is the substantial walk-in attic, providing exceptional easily accessible storage & potential flexibility that is rarely found in a home with this much finished living space*The expansive finished lower level adds approximately 1,600 square feet of additional living space*A huge recreation room provides enough space to create several distinct activity areas—media room, game area, fitness space, playroom, hobbies or additional gathering space*Multiple windows & recessed lighting help create a bright, comfortable environment*The lower level also includes an additional bedroom suite & full bath, giving the home tremendous flexibility for extended family, older children, overnight guests or multi-generational living*Beyond the finished areas you'll find substantial additional storage, utility & mechanical space, providing the functionality a home of this size demands*With approximately 3.3 private acres, nearly 5,800 finished square feet, multiple bedroom suites, extensive main-level living, three garage bays, tremendous storage & three separate outdoor living spaces, 3623 Emory Rd N offers a combination that's increasingly difficult to find*Truly a gem of a property*
Property Features
Property Type: Residential - Single Family
Basement: Yes
Basement: Heated, Improved, Interior Access, Outside Entrance, Walkout Level, Windows, Sump Pump, Partially Finished
Cooling: Central A/C, Ceiling Fan(s)
Fireplaces: 1
Fuel Type: Propane - Owned
Garage: 3
Heating: Heat Pump(s)
Home Style: Cape Cod, Ranch/Rambler
Lot Size: 3.35 Acres
Roof Type: Architectural Shingle, Asphalt
Stories: 2.0
Taxes: $7,087
Year Built: 2009
Feature Descriptions
Additional Structures: Above Grade, Below Grade
Appliances: Built-In Microwave, Dishwasher, Dryer, Washer, Oven/Range - Electric, Refrigerator, Exhaust Fan, Stainless Steel Appliances, Water Heater
Exterior: Vinyl Siding
Fireplace: Mantel(s)
Flooring: Solid Hardwood, Ceramic Tile, Carpet
Interior: Attic, Bathroom - Soaking Tub, Bathroom - Tub Shower, Bathroom - Walk-In Shower, Breakfast Area, Built-Ins, Butlers Pantry, Carpet, Ceiling Fan(s), Chair Railings, Crown Moldings, Dining Area, Entry Level Bedroom, Floor Plan - Open, Formal/Separate Dining Room, Kitchen - Gourmet, Kitchen - Island, Kitchen - Table Space, Pantry, Primary Bath(s), Recessed Lighting, Upgraded Countertops, Walk-in Closet(s), Water Treat System, Wood Floors, Other
Lot: Backs to Trees, Landscaping, Partly Wooded
Lot Dimensions: 3.35 Acre(S)
Parking Features: Asphalt Driveway
Parking Notes: 3 Total Parking Spaces
Rooms: Dining Room, Primary Bedroom, Bedroom 2,Bedroom 3,Bedroom 4,Bedroom 5,Kitchen, Family Room, Foyer, Breakfast Room, Sun/Florida Room, Laundry, Recreation Room, Utility Room, Attic, Primary Bathroom, Full Bath, Half Bath
Sewer: Septic Exists
SQFT Above Finished: 4170
SQFT Below Finished: 1600
SQFT Total Finished: 5770
Structure Type: Detached
Total Garage/Parking Spaces: 3
Water: Private
Windows: Vinyl Clad, Double Pane, Energy Efficient
Wooded: Yes
Room Sizes
Foyer: 14 x 8 Level - Main
Bedroom 3: 14 x 11 Level - Main
Dining Room: 14 x 11 Level - Main
Family Room: 20 x 15 Level - Main
Breakfast Room: 17 x 10 Level - Main
Kitchen: 17 x 16 Level - Main
Laundry: 7 x 6 Level - Main
Primary Bedroom: 18 x 16 Level - Main
Primary Bathroom: 15 x 9 Level - Main
Bedroom 2: 13 x 12 Level - Main
Full Bath: 8 x 7 Level - Main
Bedroom 4: 17 x 13 Level - Upper 1
Full Bath: 9 x 5 Level - Upper 1
Attic: 23 x 10 Level - Upper 1
Recreation Room: 43 x 22 Level - Lower 1
Bedroom 5: 23 x 12 Level - Lower 1
Utility Room: 29 x 10 Level - Lower 1
Sun/Florida Room: 18 x 9 Level - Main
Local Schools
High School: WESTMINSTER
Middle School: SHILOH
Elementary School: SANDYMOUNT
School District: CARROLL COUNTY PUBLIC SCHOOLS
Listed By / Shown By
Listed By
Agency Name: RE/MAX Advantage Realty
Agency Phone: 4105493500
Shown By
Agency Title: Berkshire Hathaway HomeServices Homesale Realty
Agency Phone: +18003833535

 First American
Estimate Your Payment
Estimated Payment
$ 2,905.18 per month $2,046.41 Principal & Interest $590.58 Property Tax $268.19 Homeowner's Insurance
3623 Emory Road N | MLS# MDCR2037512
This single family home located at 3623 Emory Road N , Upperco, MD 21155 is currently listed for sale with an asking price of $919,500. This property was built in 2009 and has 5 bedrooms and 4 full and 1 partial baths with 5770 sq. ft. Emory Road N is located within the CARROLL COUNTY PUBLIC SCHOOLS school district. Search Upperco real estate on www.homesale.com today.