
BEDS3
BATHS1 full
SQUARE FEET1,209
MLS#PACE2520440
STATUSACTIVE
PROPERTY TYPEResidential - Single Family
SUBDIVISIONPARK FOREST VILLAGE
SCHOOLSTATE COLLEGE AREA
Property Description
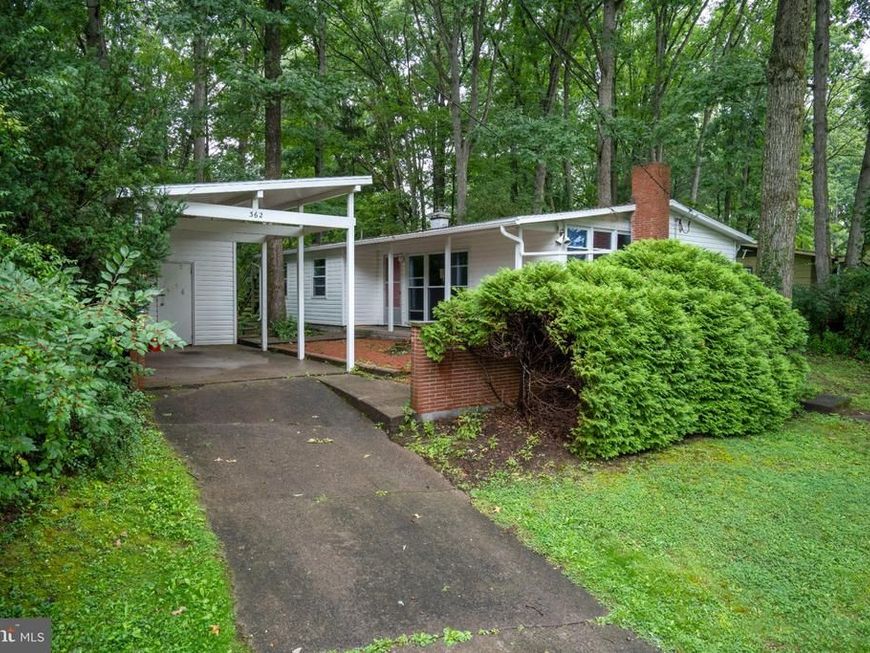
Park Forest home ready for your vision! Check out this 3 BR 1 BA ranch style home on .24 wooded acres. 1960 construction, lots of windows and vaulted ceiling along the length of the home. Spacious living room and cozy dining nook. Kitchen with lots of cabinets. 3 good sized bedrooms, laundry area and full bath. Closets for storage near kitchen and on hallway. New roof and gutters spring 2026. Carport with storage shed. So much potential here for a cozy starter. Property inspection complete and oil furnace recently serviced, this home has been prepared for the next owner to take it from here! Location is so convenient to parks (Green Hollow Park is steps away!), bus service, shopping, schools and other amenities. Looking for the right buyer to reveal this gem!
Property Features
Property Type: Residential - Single Family
Cooling: None
Fireplaces: 1
Fuel Type: Oil
Heating: Forced Air
Home Style: Ranch/Rambler
Lot Size: 0.24 Acres
Roof Type: Shingle
Stories: 1.0
Taxes: $2,807
Year Built: 1960
Feature Descriptions
Additional Structures: Above Grade, Below Grade
Exterior: Vinyl Siding
Fireplace: Wood
Interior: Dining Area, Entry Level Bedroom
Lot: Trees/Wooded
Lot Dimensions: 0.24 Acre(S)
Municipality: PATTON TWP
Parking Features: Paved Driveway
Parking Notes: 3 Total Parking Spaces
Pet Restrictions: No Pet Restrictions
Rooms: Living Room, Primary Bedroom, Bedroom 2,Bedroom 3,Kitchen, Laundry, Full Bath
Sewer: Public Sewer
Special View Info: Trees/Woods, Street
SQFT Above Finished: 1209
SQFT Total Finished: 1209
Structure Type: Detached
Total Garage/Parking Spaces: 3
Water: Public
Wooded: Yes
Room Sizes
Kitchen: 12 x 10 Level - Main
Living Room: 22 x 12 Level - Main
Primary Bedroom: 15 x 11 Level - Main
Bedroom 2: 11 x 10 Level - Main
Bedroom 3: 11 x 10 Level - Main
Full Bath: 7 x 6 Level - Main
Local Schools
School District: STATE COLLEGE AREA
Listed By / Shown By
Listed By
Agency Name: Kissinger, Bigatel & Brower
Agency Phone: 8142344000
Shown By
Agency Title: Berkshire Hathaway HomeServices Homesale Realty
Agency Phone:

 First American
Estimate Your Payment
Estimated Payment
$ 835.54 per month $531.91 Principal & Interest $233.92 Property Tax $69.71 Homeowner's Insurance
362 Laurel Lane | MLS# PACE2520440
This single family home located at 362 Laurel Lane, State College, PA 16803 is currently listed for sale with an asking price of $239,000. This property was built in 1960 and has 3 bedrooms and 1 full baths with 1209 sq. ft. Laurel Lane is located in the PARK FOREST VILLAGE subdivision within the STATE COLLEGE AREA school district. Search PARK FOREST VILLAGE real estate on www.homesale.com today.